
Contents
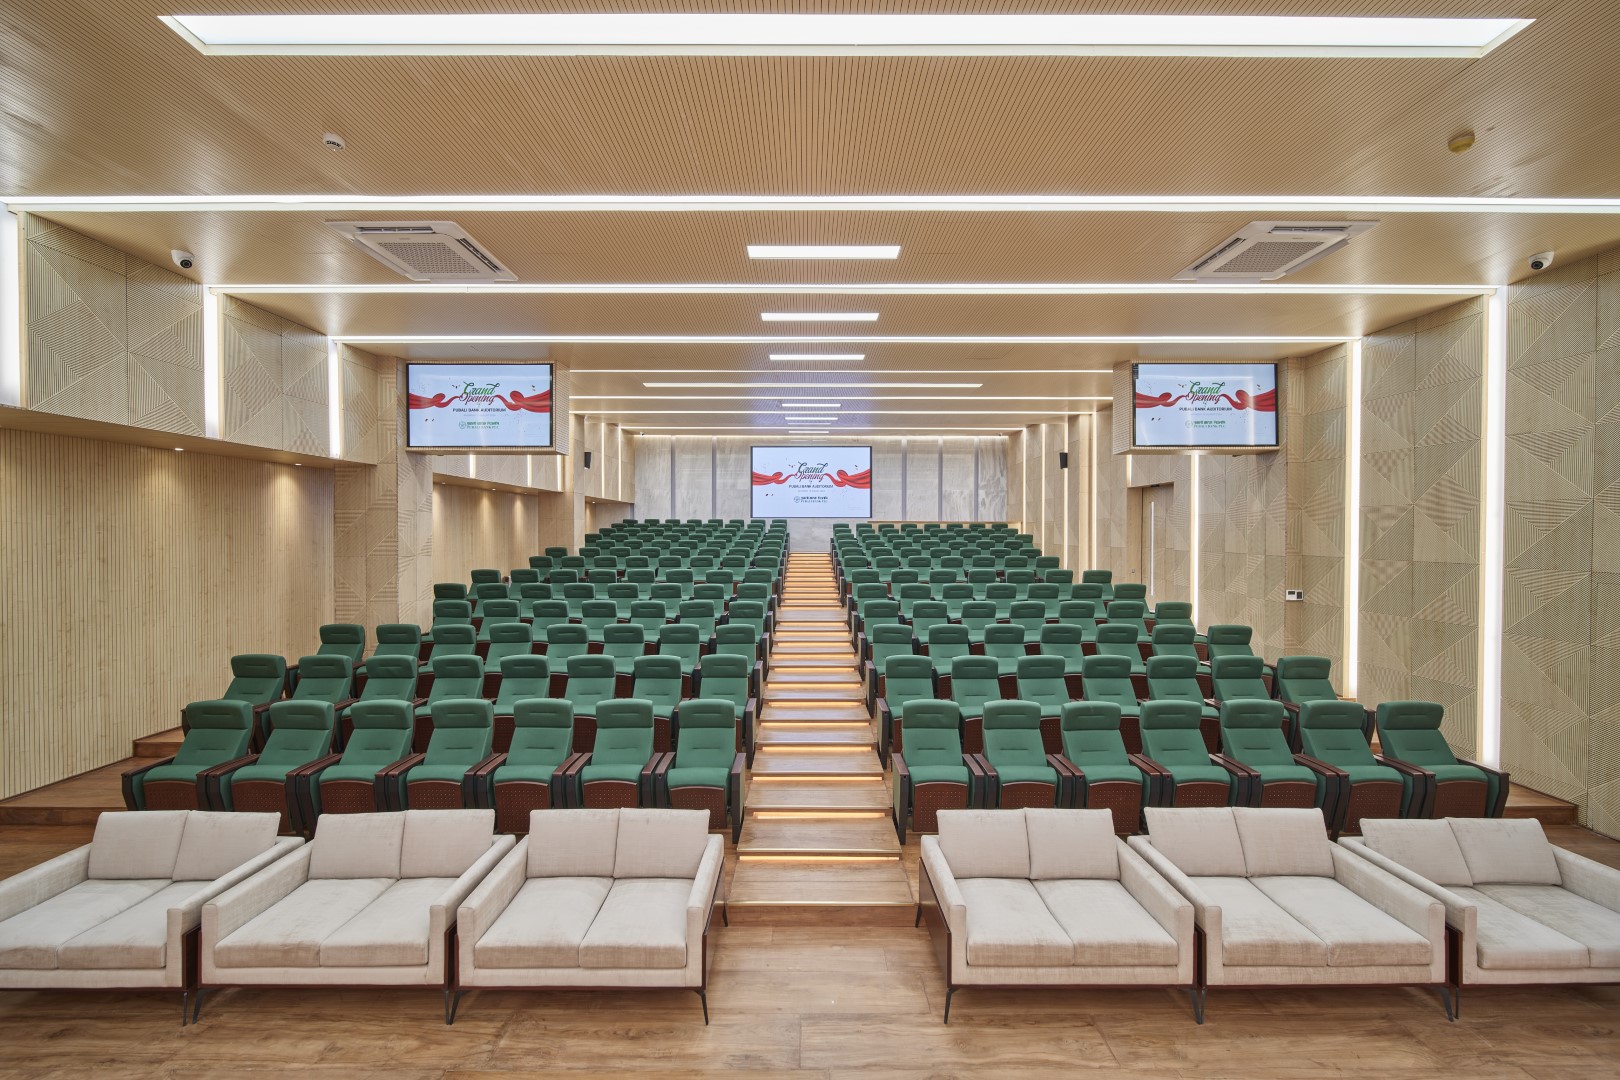
Concord Interior designed and built the auditorium floor for Pubali Bank PLC in Dhaka, completed in 2024. At its centre is an auditorium for about 200 people, used for board events, launches and staff gatherings. Around it sit a glass-walled boardroom, a VIP lounge, connecting staircases, washrooms and a landscaped rooftop terrace. The design was developed jointly with Pubali Bank’s own architect, and Concord Interior’s team carried it through to completion.
Project at a glance
- Client: Pubali Bank PLC
- Project type: Corporate auditorium and executive floor interior
- Capacity: about 200 seats
- Location: Dhaka, Bangladesh
- Completed: 2024
- Services: interior design, custom joinery, project management and turnkey execution, in collaboration with the bank’s architect
- Spaces delivered: auditorium and stage, boardroom, VIP lounge, staircases, washrooms, rooftop terrace
What the client said
Pubali Bank recorded a video about the project after handover. Speaking for the bank, their representative explained that the work came from a long business relationship with Concord Real Estate, and that the bank’s architect and Concord Interior finalised the design together. In their words (translated from Bangla):
“The professionalism, the efficiency and the way the skilled craftsmen decorated our auditorium went far beyond our expectations. Our board members were present and everyone appreciated it. If you compare auditoriums in Bangladesh, we believe this one will be at a leading level.”
The brief
A bank auditorium has to work for very different events. On one day it hosts the board and senior guests; on another it is full of staff for training or a product launch. The room needed to look formal enough for the bank’s most important occasions, give every seat a clear view and good sound, and still be simple to run day to day. The supporting rooms on the same floor, from the boardroom to the terrace, had to share the same standard so the whole level could host an event from arrival to departure.
How we approached the design
The auditorium
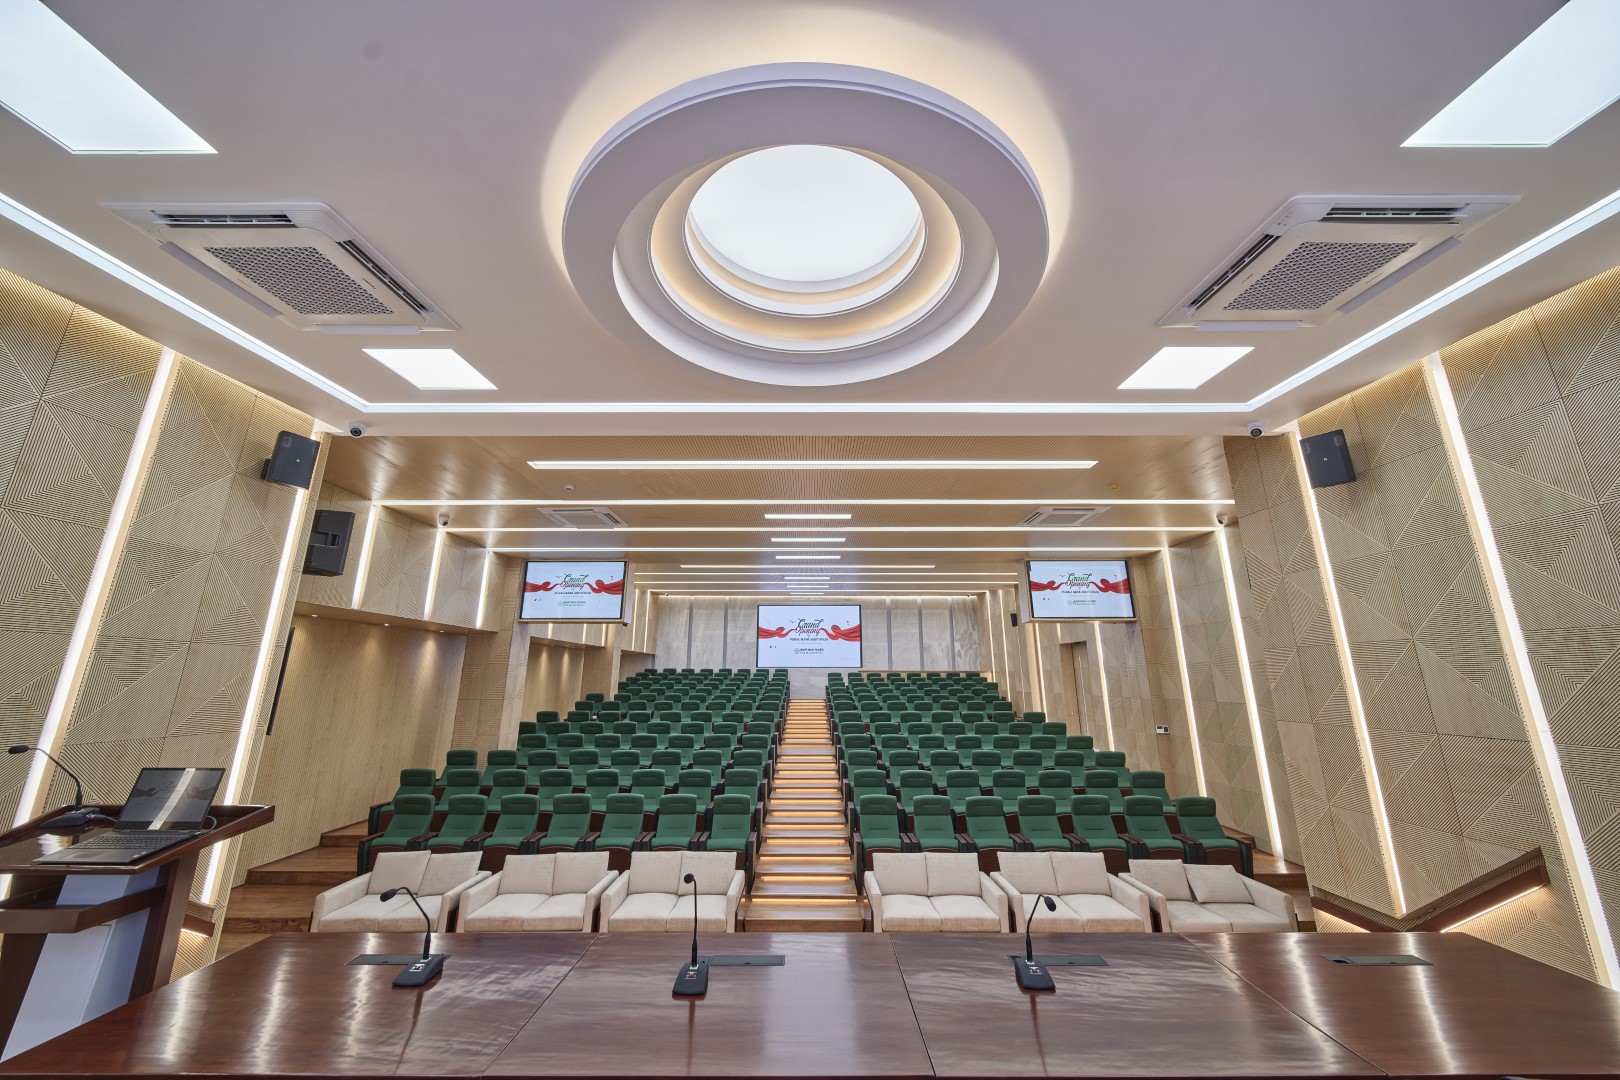
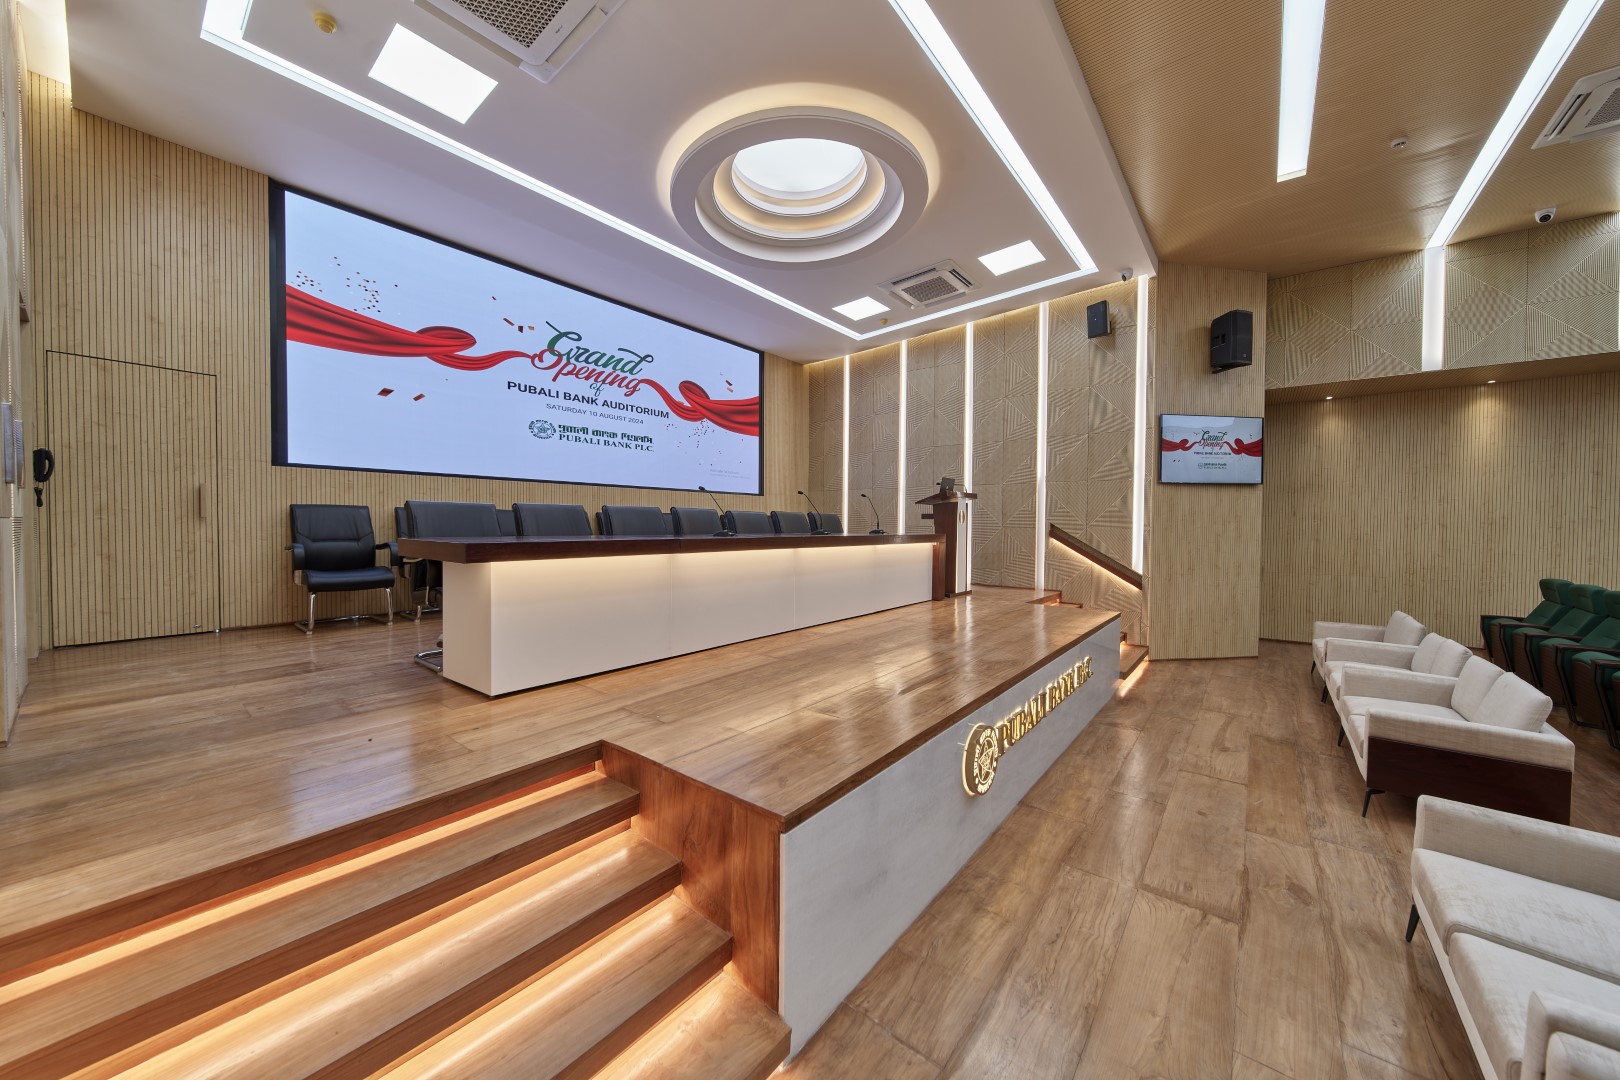
The auditorium is laid out as two banks of tiered seating either side of a central timber aisle, with step lights set into each riser so people can find their way in low light. Seats are upholstered in deep green, and the front row is a line of white leather lounge sofas for board members and guests of honour. The walls alternate textured stone-look panels with slim vertical LED strips, which give the room rhythm and act as soft house lighting during presentations. Overhead, a circular cove-lit dome marks the centre of the room.
Stage and presentation
The stage is a raised timber platform with LED-lit step edges and the Pubali Bank name set into its front. A large LED video wall fills the back of the stage, supported by side screens along the walls so people at the back can follow slides and video. A long panel table and executive chairs on the stage floor serve formal sessions and board events.
Boardroom
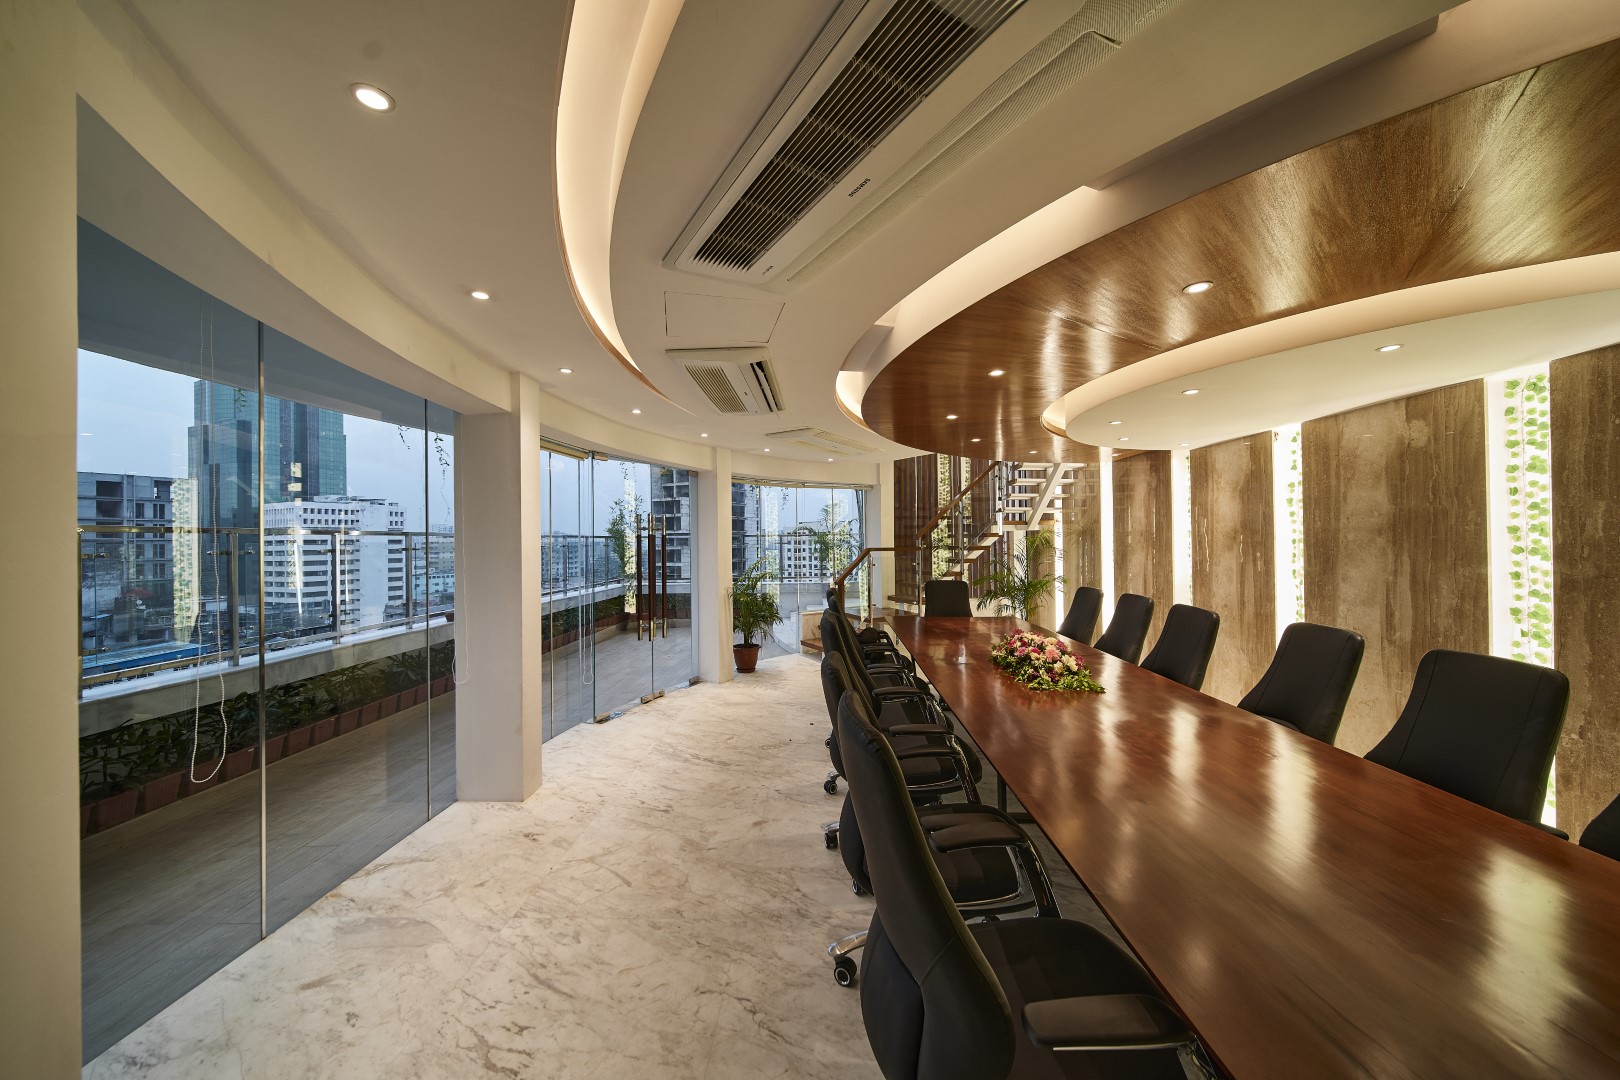
The boardroom sits behind frameless glass with open views over the Dhaka skyline. A long timber table with black executive chairs runs under a curved timber-clad ceiling soffit with a cove-lit edge. Stone-look wall panels with backlit green feature strips carry the same language as the auditorium, so the two rooms clearly belong to one design.
VIP lounge and staircases
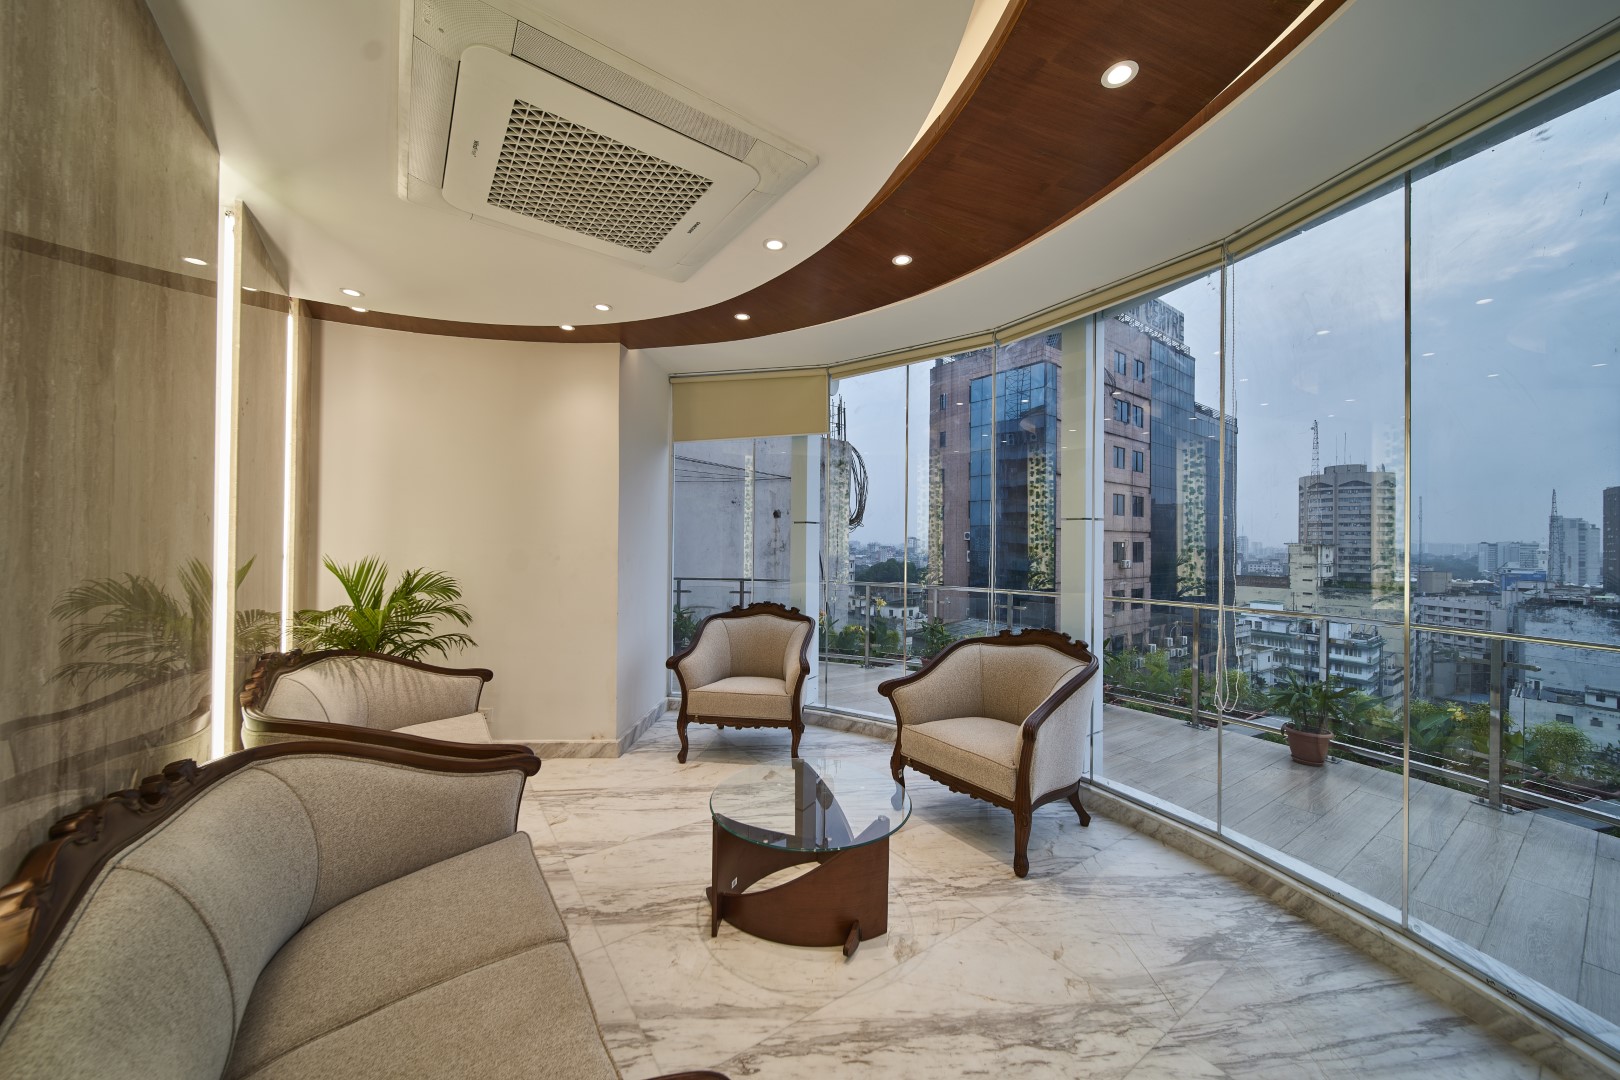
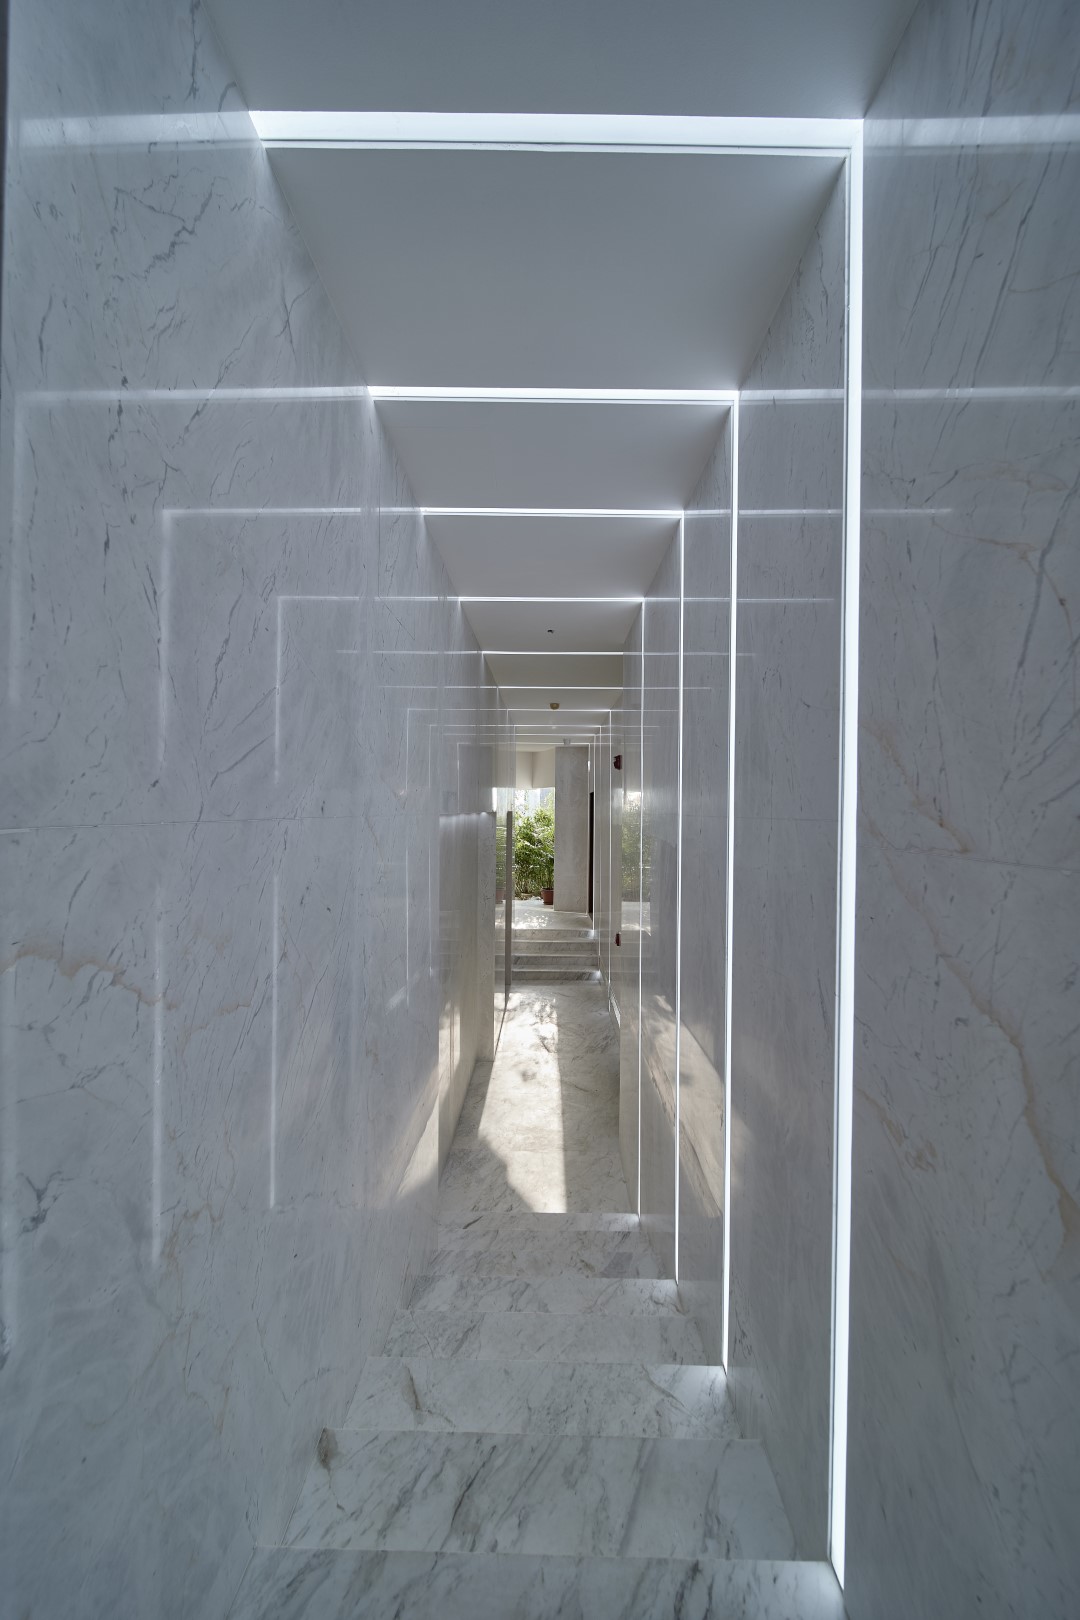
A VIP lounge with classic upholstered sofas gives guests a quiet space before and after events, again with full-height glass to the city. A floating timber staircase with a glass balustrade connects the levels in the open area, and a second stair is lined in timber with LED-lit steps, turning a service route into a feature.
Rooftop terrace
Outside, the roof was turned into a usable terrace. A curved white canopy with fluted timber cladding shelters the glass pavilion, and curved planters filled with flowering plants line the edge behind a glass balustrade. At dusk, the lit pavilion makes the floor a landmark among the surrounding buildings.
Materials and finishes
- Walls: textured stone-look panels with vertical LED strips in the auditorium; stone-look panels with backlit green strips in the boardroom; timber cladding in the stairwell
- Floors: timber in the auditorium aisle and stage; stone-look flooring in the boardroom, lounge and terrace areas
- Ceilings: circular cove-lit dome in the auditorium, curved timber-clad soffit in the boardroom
- Seating: green upholstered auditorium seats, white leather VIP sofas, black executive boardroom chairs, classic lounge sofas
- Joinery: timber stage platform, boardroom table, wall cladding and stair finishes, made to specification. See our guide to boards for joinery.
- AV: LED video wall, side screens and presentation table on stage
What this project shows about auditorium design
- Design for the most formal event, then make it easy to run. VIP seating, a strong stage and good sightlines matter most, but lighting and AV must be simple enough for everyday use.
- Light the route as well as the room. Step lights on the aisle and stage edges keep people safe when the house lights go down.
- Treat the whole floor as one venue. Auditorium, boardroom, lounge and terrace share one material language, so events flow from room to room.
- Work closely with the client’s architect. Joint design with the bank’s own architect kept decisions fast and the result true to the bank.
Frequently asked questions
Who designed the Pubali Bank auditorium in Dhaka?
Concord Interior designed and built the Pubali Bank PLC auditorium floor, completed in 2024, working jointly with the bank’s own architect.
How many seats does the Pubali Bank auditorium have?
The auditorium seats about 200 people, with tiered green seating and a front row of VIP lounge sofas.
What should a corporate auditorium include?
A good corporate auditorium needs clear sightlines from every seat, a raised stage with a large screen, controlled lighting with aisle and step lights, acoustic treatment, VIP seating and nearby support spaces such as a lounge and washrooms. Our bank interior design guide covers how banks approach these spaces.
Does Concord Interior design interiors for banks?
Yes. We design bank branches, head offices, boardrooms and auditoriums, and deliver them turnkey. See our corporate office design service and interior design cost guide.
See the full photo set on the Pubali Bank auditorium project page, or read our Concord Group office and BESTSELLER office case studies.
Planning an auditorium or boardroom? See more of our work or contact Concord Interior to discuss your project.