
Contents
Concord Interior designed and delivered the full 7th floor corporate office for Concord Group in Dhaka. The project covers the arrival lobby, reception, a boardroom, glass-fronted meeting rooms, an open-plan workplace, executive cabins, a staff breakout area and the connecting corridors. Every room on the floor was planned, specified and built by one team, from the first layout to handover.
Project at a glance
- Client: Concord Group
- Project type: Corporate office interior, full floor (7th floor)
- Location: Dhaka, Bangladesh
- Services: space planning, interior design, custom furniture and joinery and turnkey execution
- Spaces delivered: lift lobby, reception and waiting lounge, boardroom, meeting rooms, open-plan workstations, executive cabins, breakout area, corridors
The brief
Concord Group needed a floor that works hard every day and still reads as the office of a long-established group. Visitors arrive from the lift into a reception that has to make an impression in the first few seconds. Staff need bright, well-lit desks and enough meeting space to stop the open floor turning into a noisy one. Senior managers need private cabins with proper storage. All of this had to fit on one floor plate, with the service shafts and fire stair already fixed by the building.
How we approached the design
We split the floor into a public front and a working back. The public front is everything a visitor sees: the lift lobby, reception and meeting rooms. Here the finishes are richer, with veined stone flooring, dark stone cladding and slim black-framed glass. The working back holds the workstations, cabins and breakout area, where the palette goes lighter and quieter so the space stays calm through a full working day.
Glass does most of the dividing. Black-framed glass partitions separate the meeting rooms and reception from the corridor, so daylight and sightlines carry across the floor. A chevron-pattern frosted film on the glass gives privacy at seated eye level without closing rooms off.
Lift lobby and entrance
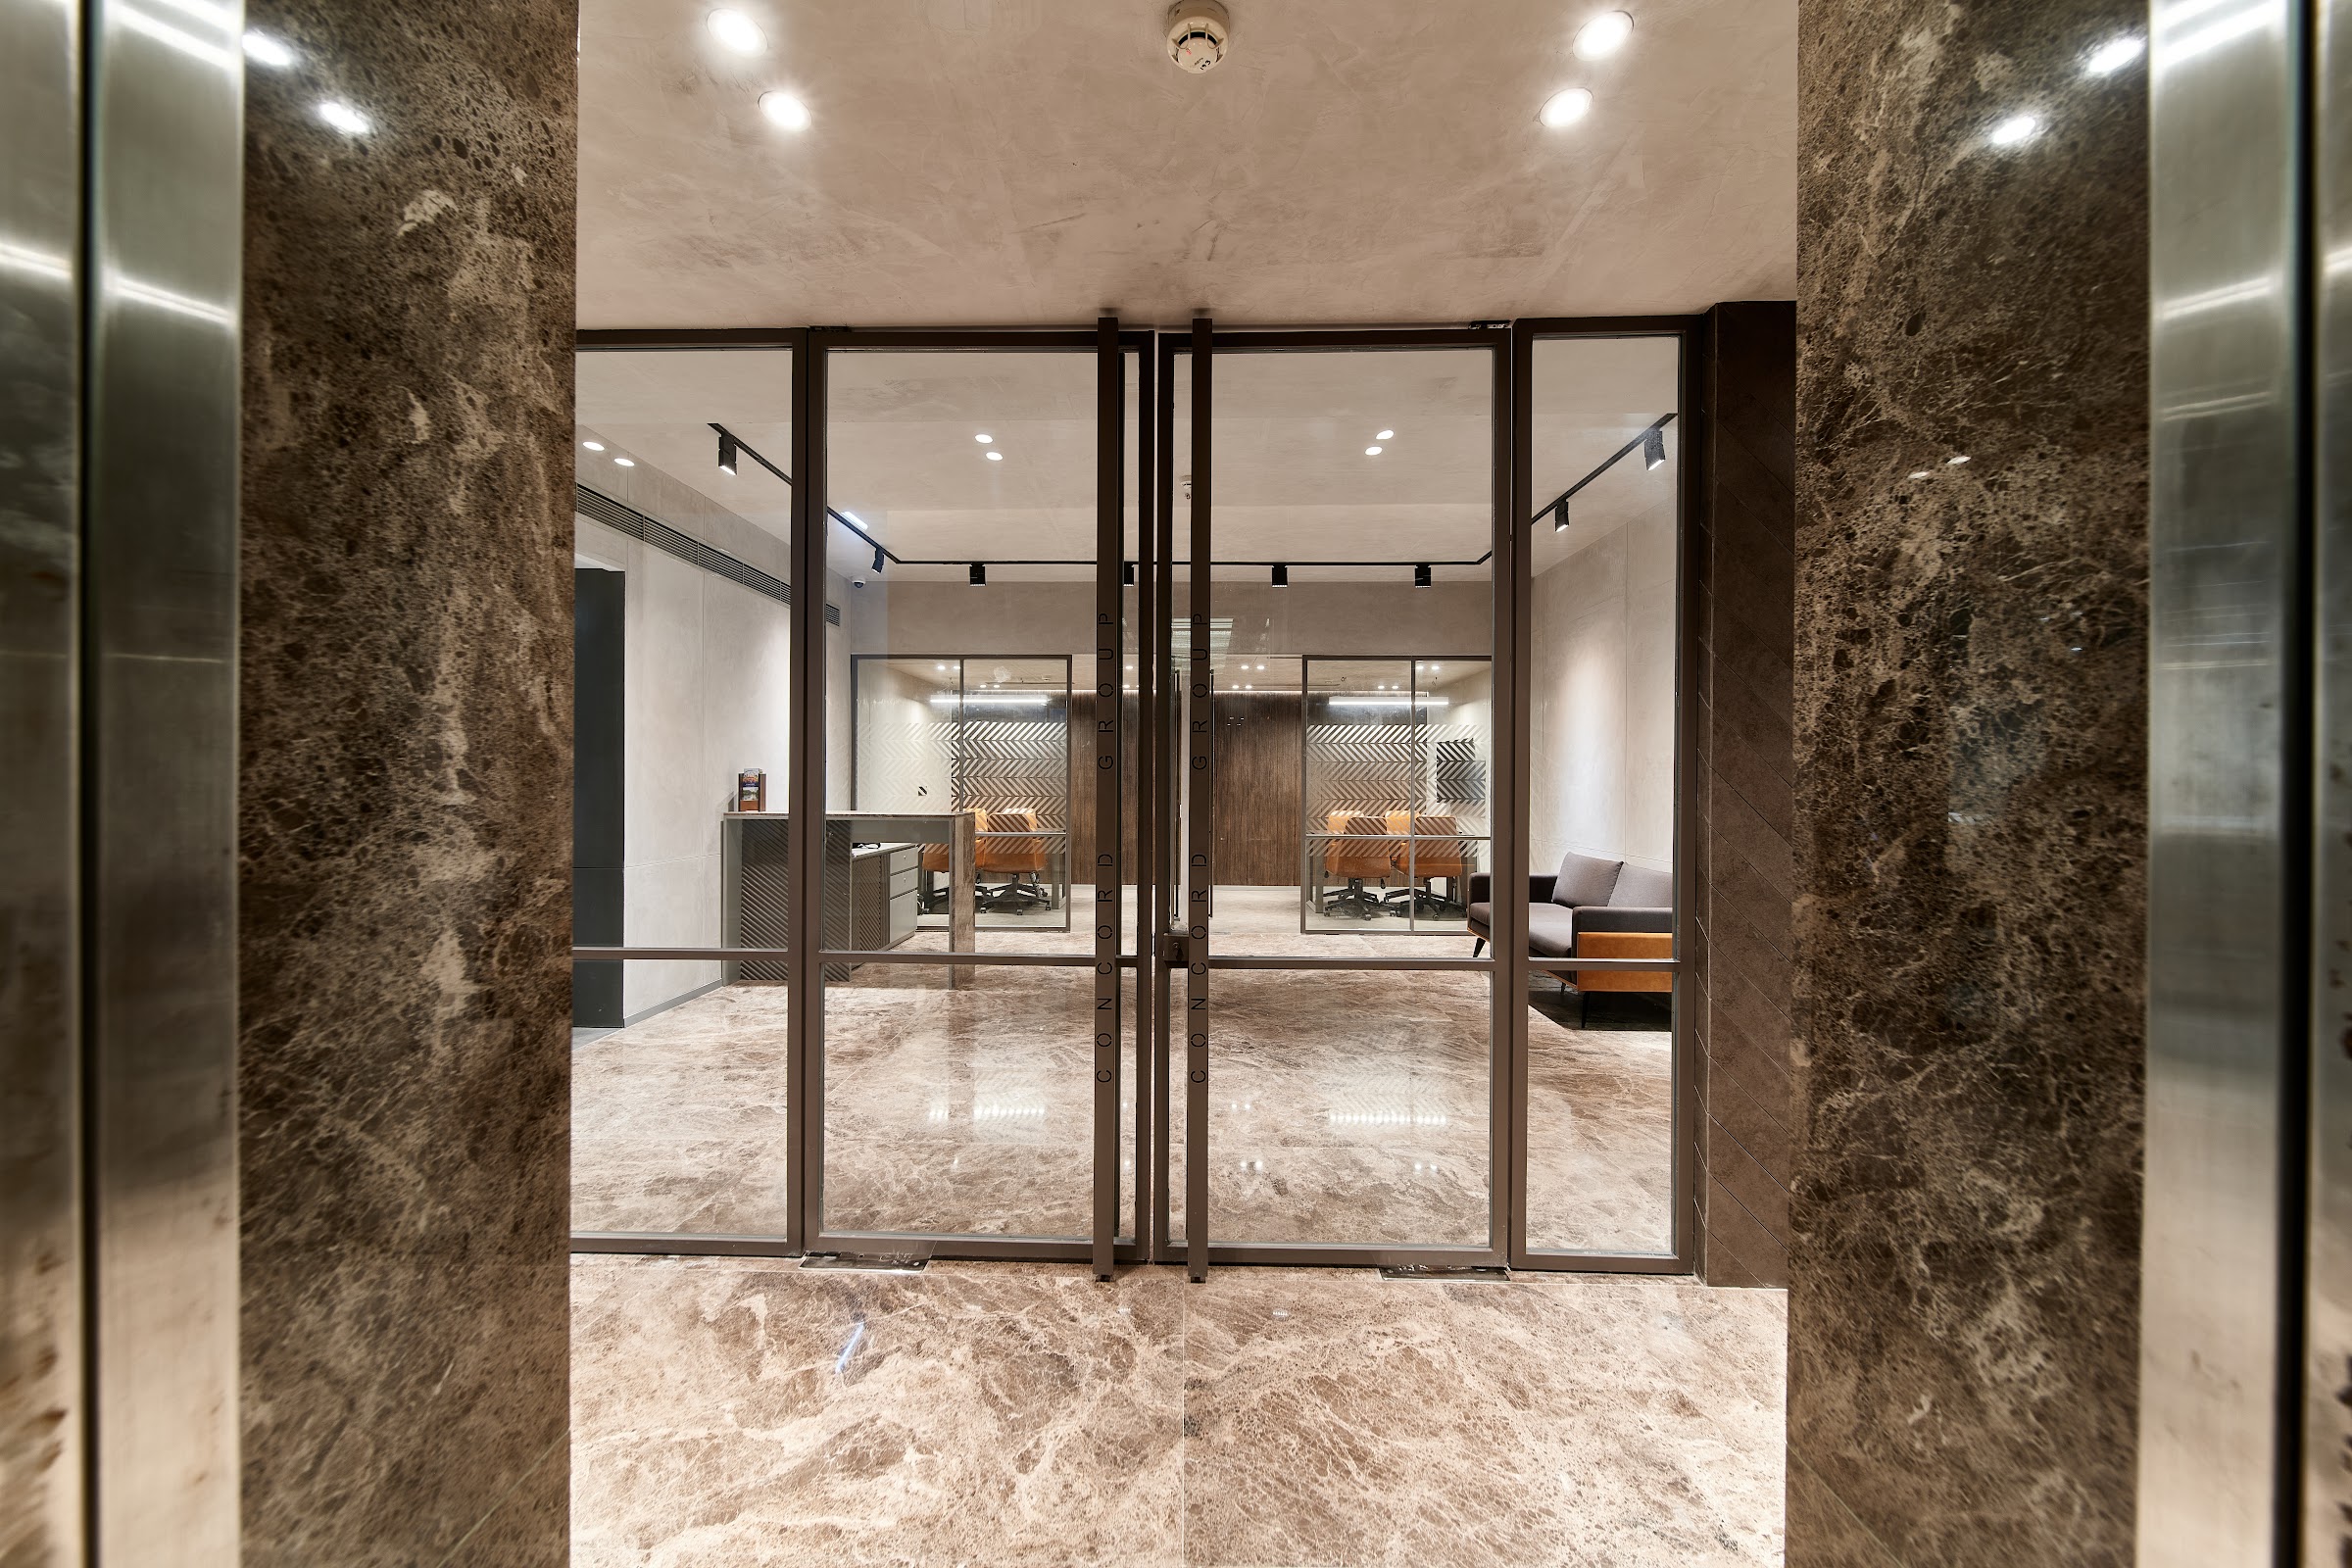
The lift lobby is lined in dark veined stone, which frames a pair of full-height glass doors into the office. Next to the doors, a herringbone-panel feature wall hides the services behind it and gives the entrance a solid anchor. From the lift, a visitor can already see through to the reception and meeting rooms beyond.
Reception and waiting lounge
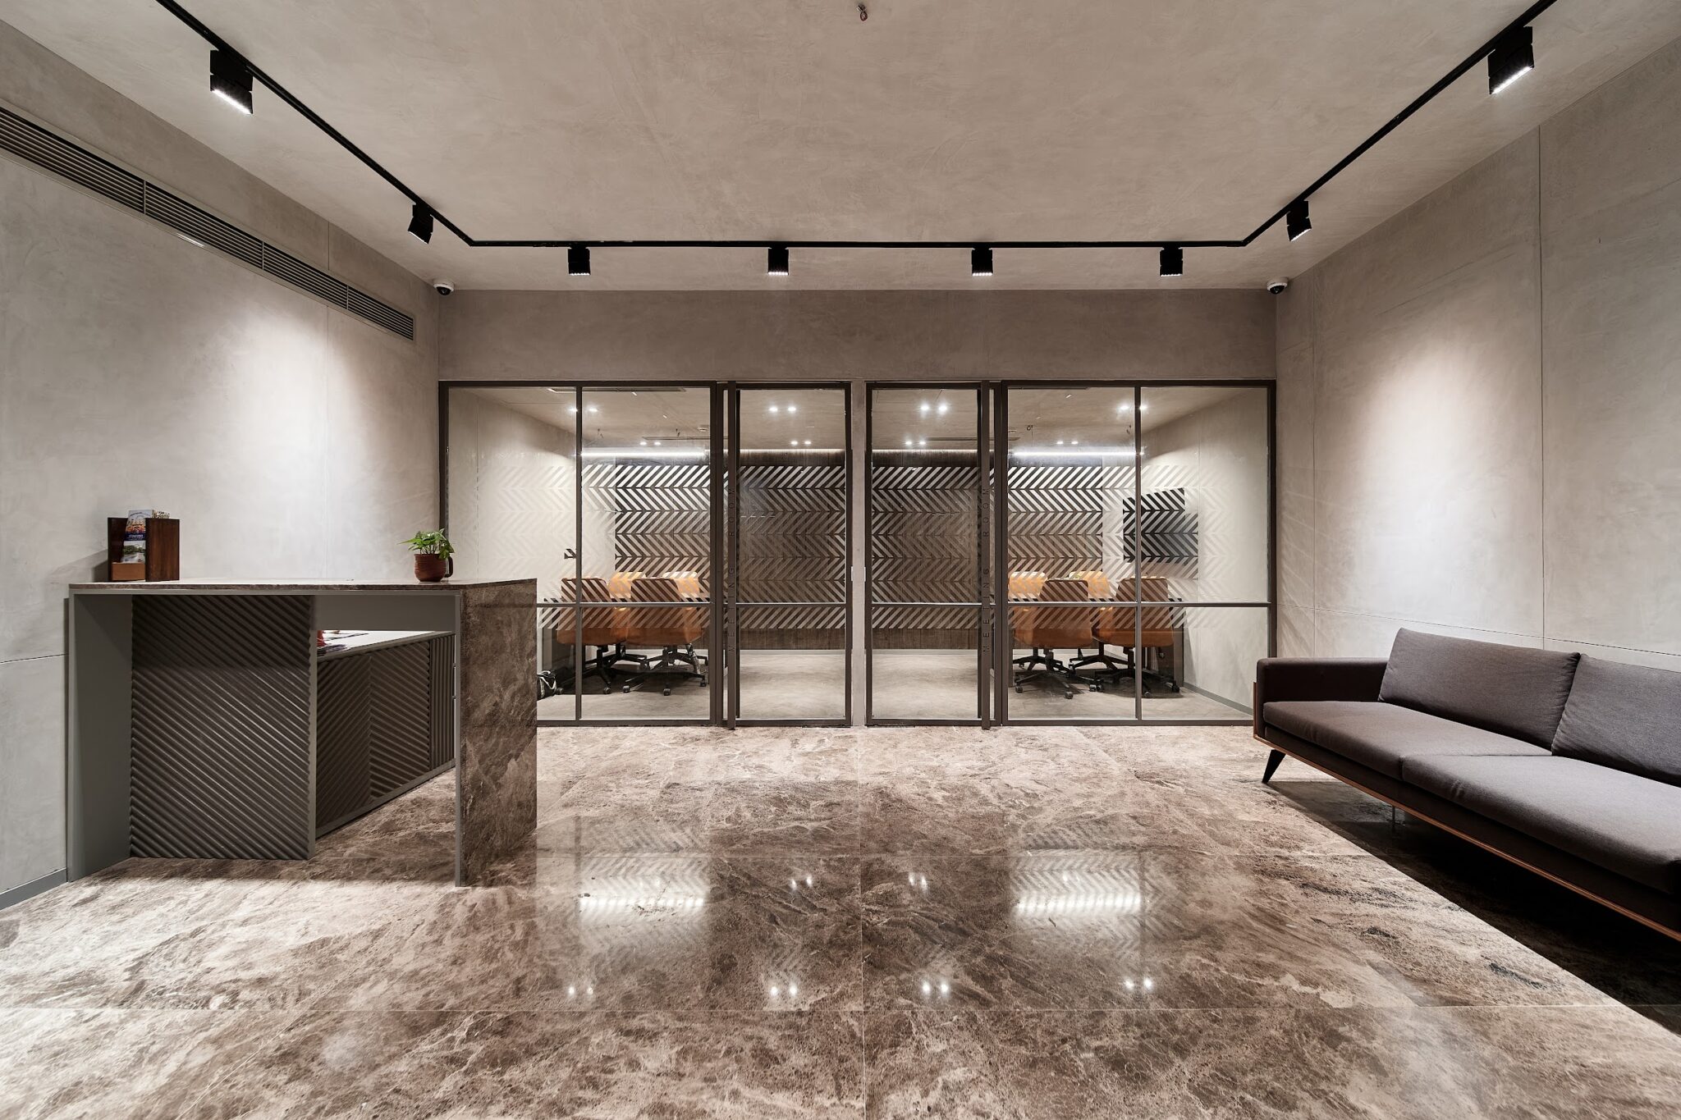
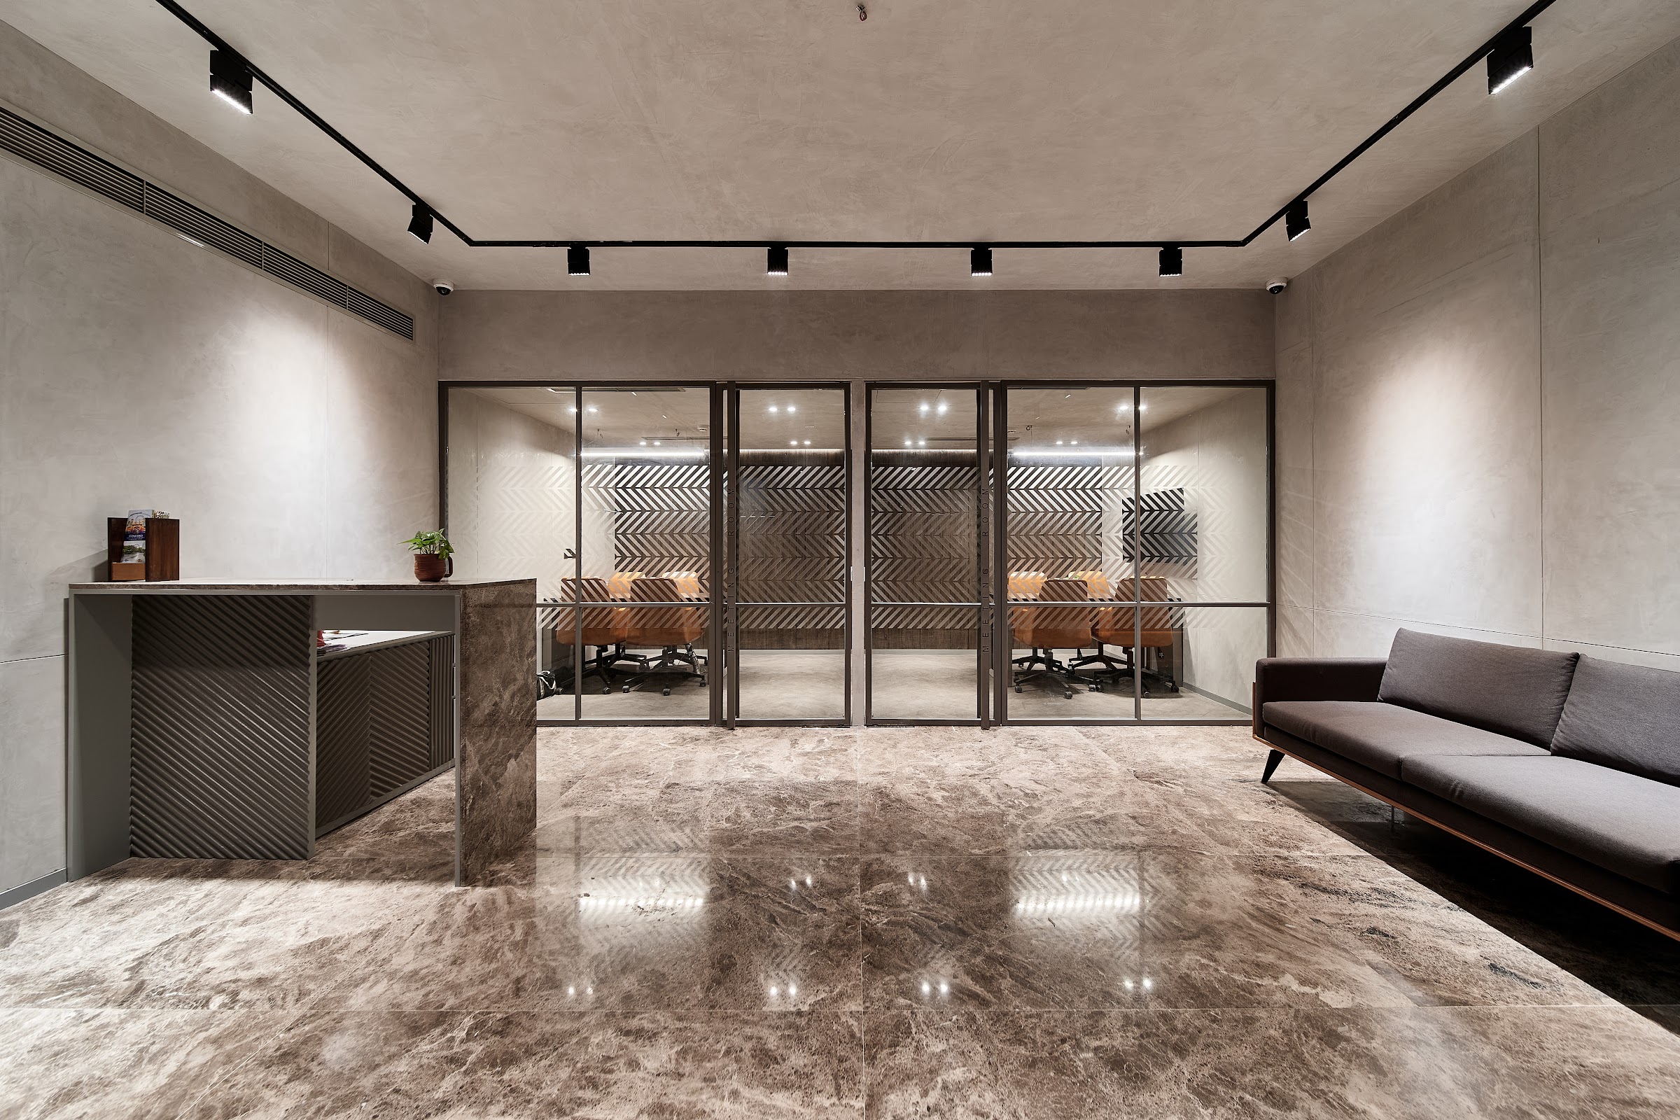
Reception is the most photographed space on the floor, and it is deliberately simple. A polished stone floor runs wall to wall. Black track lighting lines the ceiling edge, so the light can be aimed at the desk, the artwork and the glass rather than flooding the room. The reception desk has a textured patterned front that matches the herringbone wall at the entrance, and a low lounge sofa gives visitors somewhere to wait in full view of the meeting rooms.
Boardroom and meeting rooms
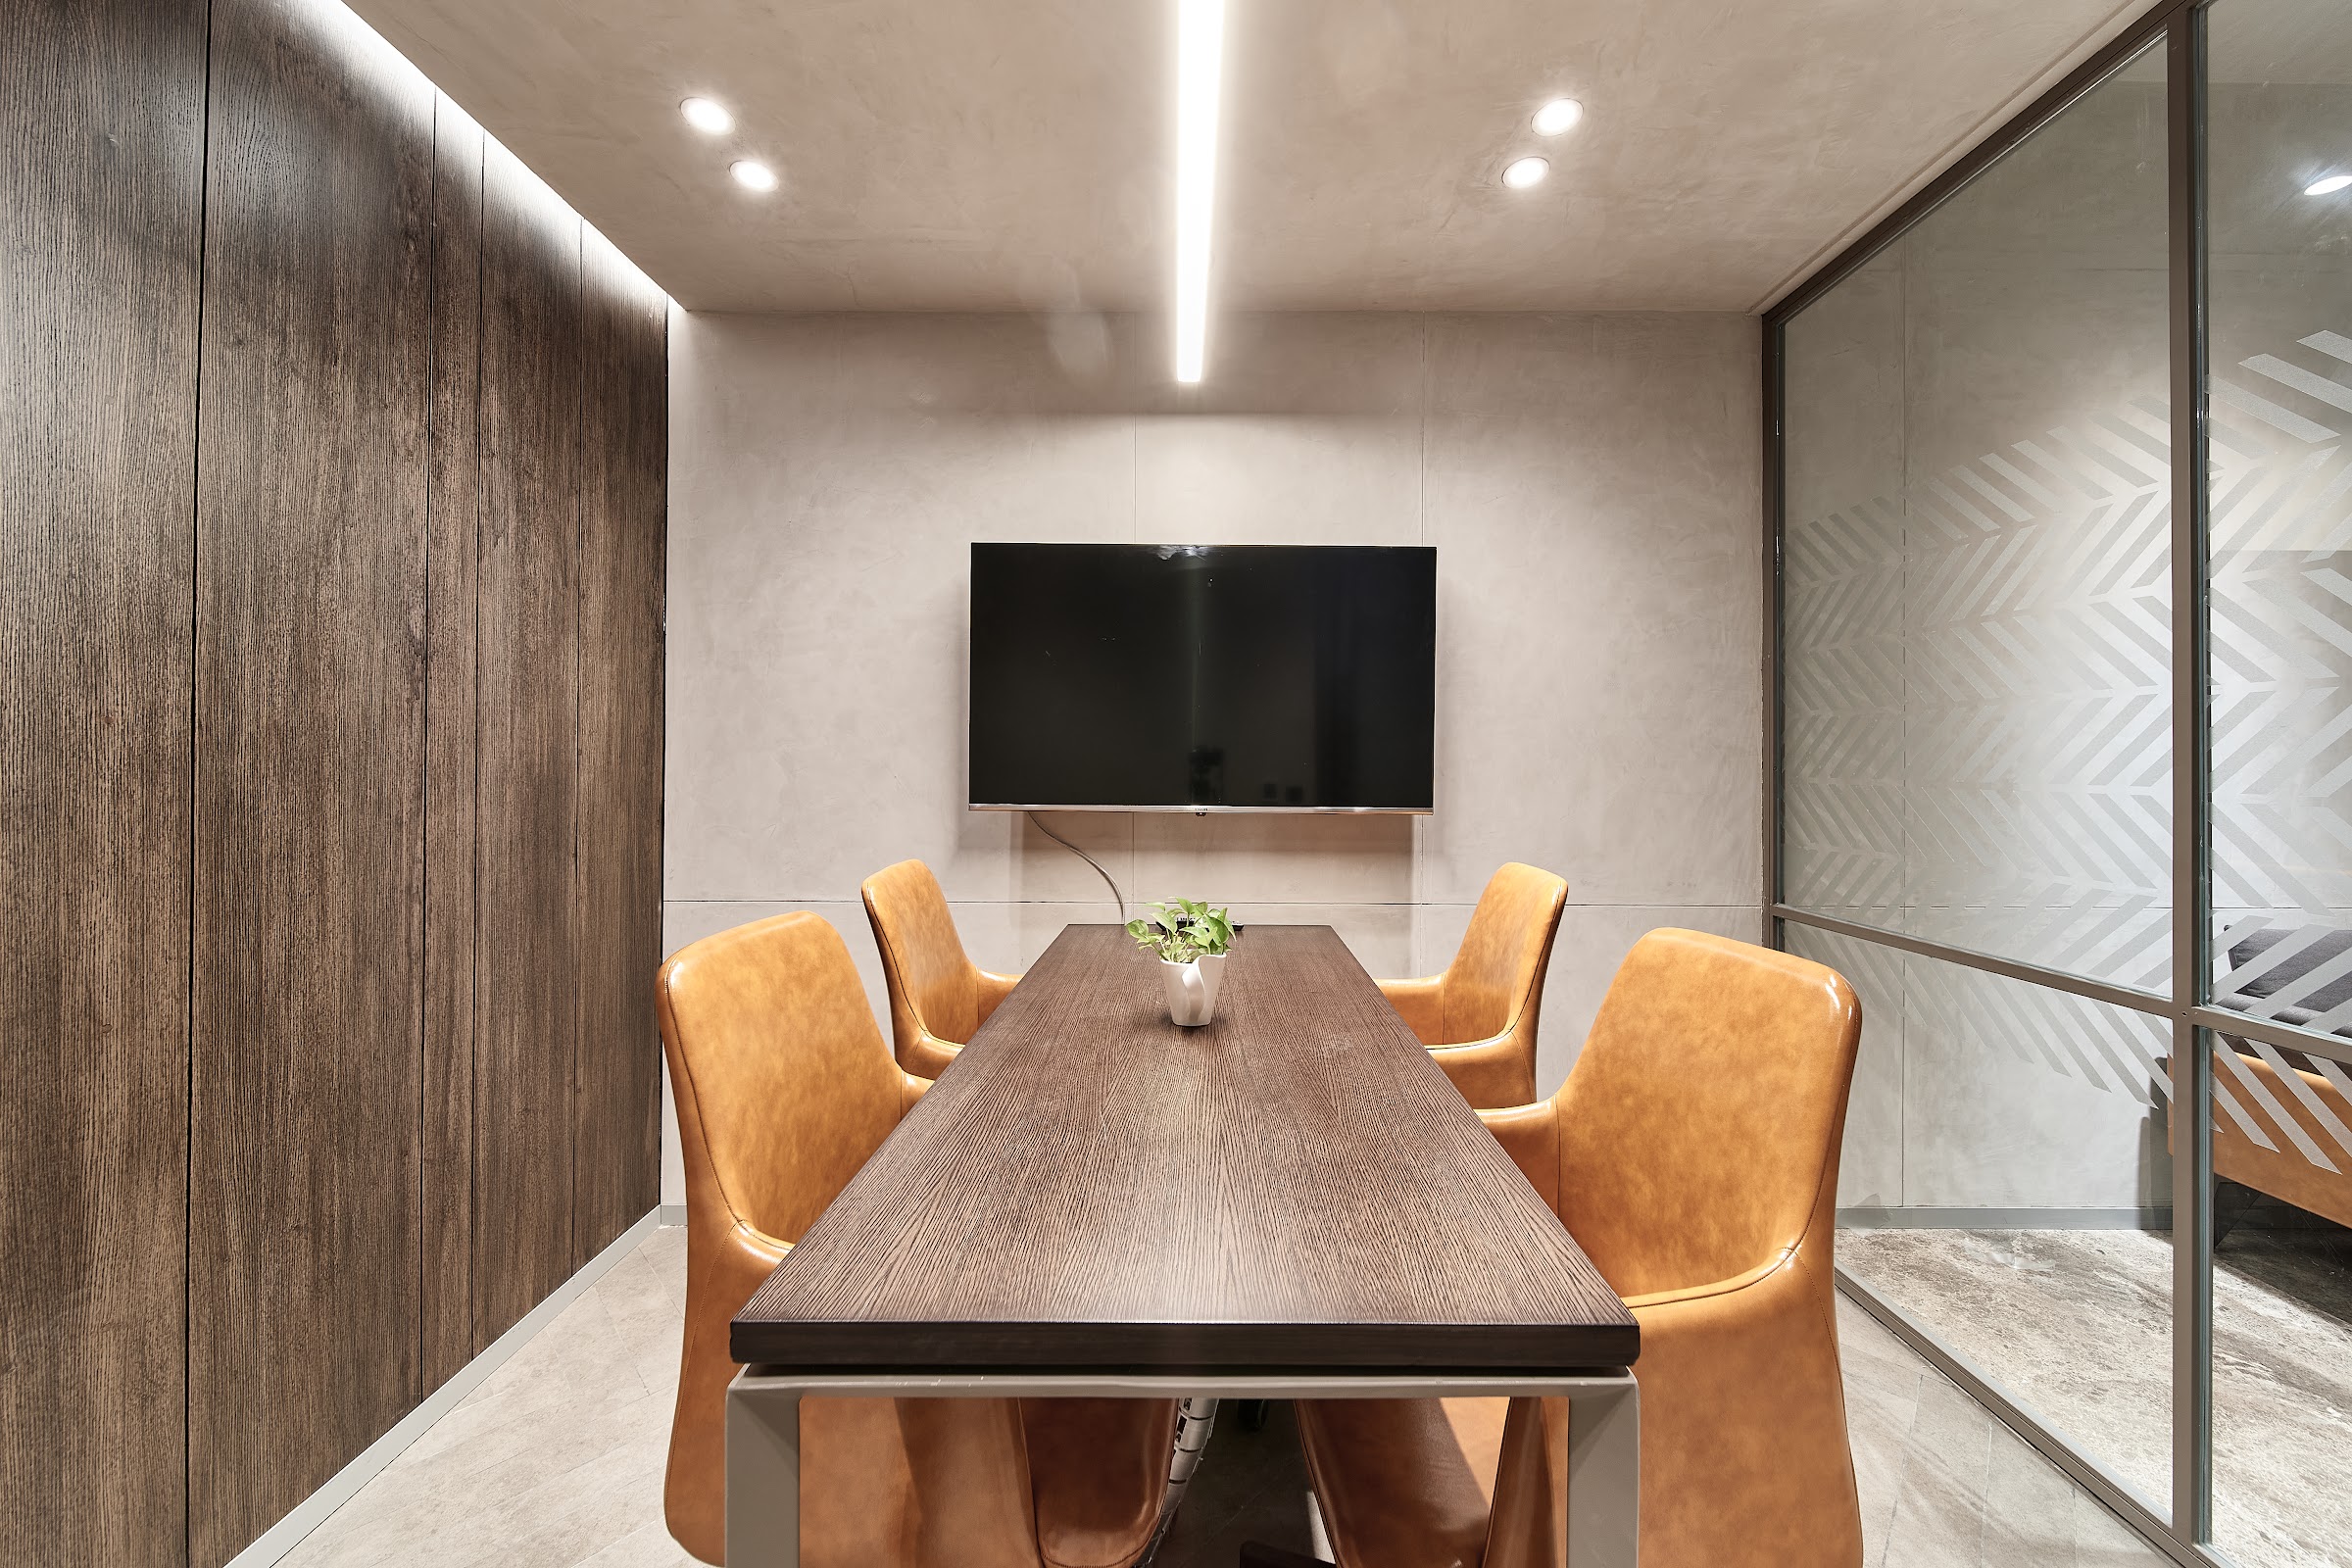
The boardroom pairs a long timber table with tan leather chairs, a wall-mounted screen and a full-height walnut-tone panelled wall. A linear LED strip runs the length of the table, so faces are evenly lit for video calls. The smaller meeting rooms follow the same palette at a smaller scale, each behind frosted chevron glass, so the meeting suite reads as one family of rooms.
Open-plan workplace
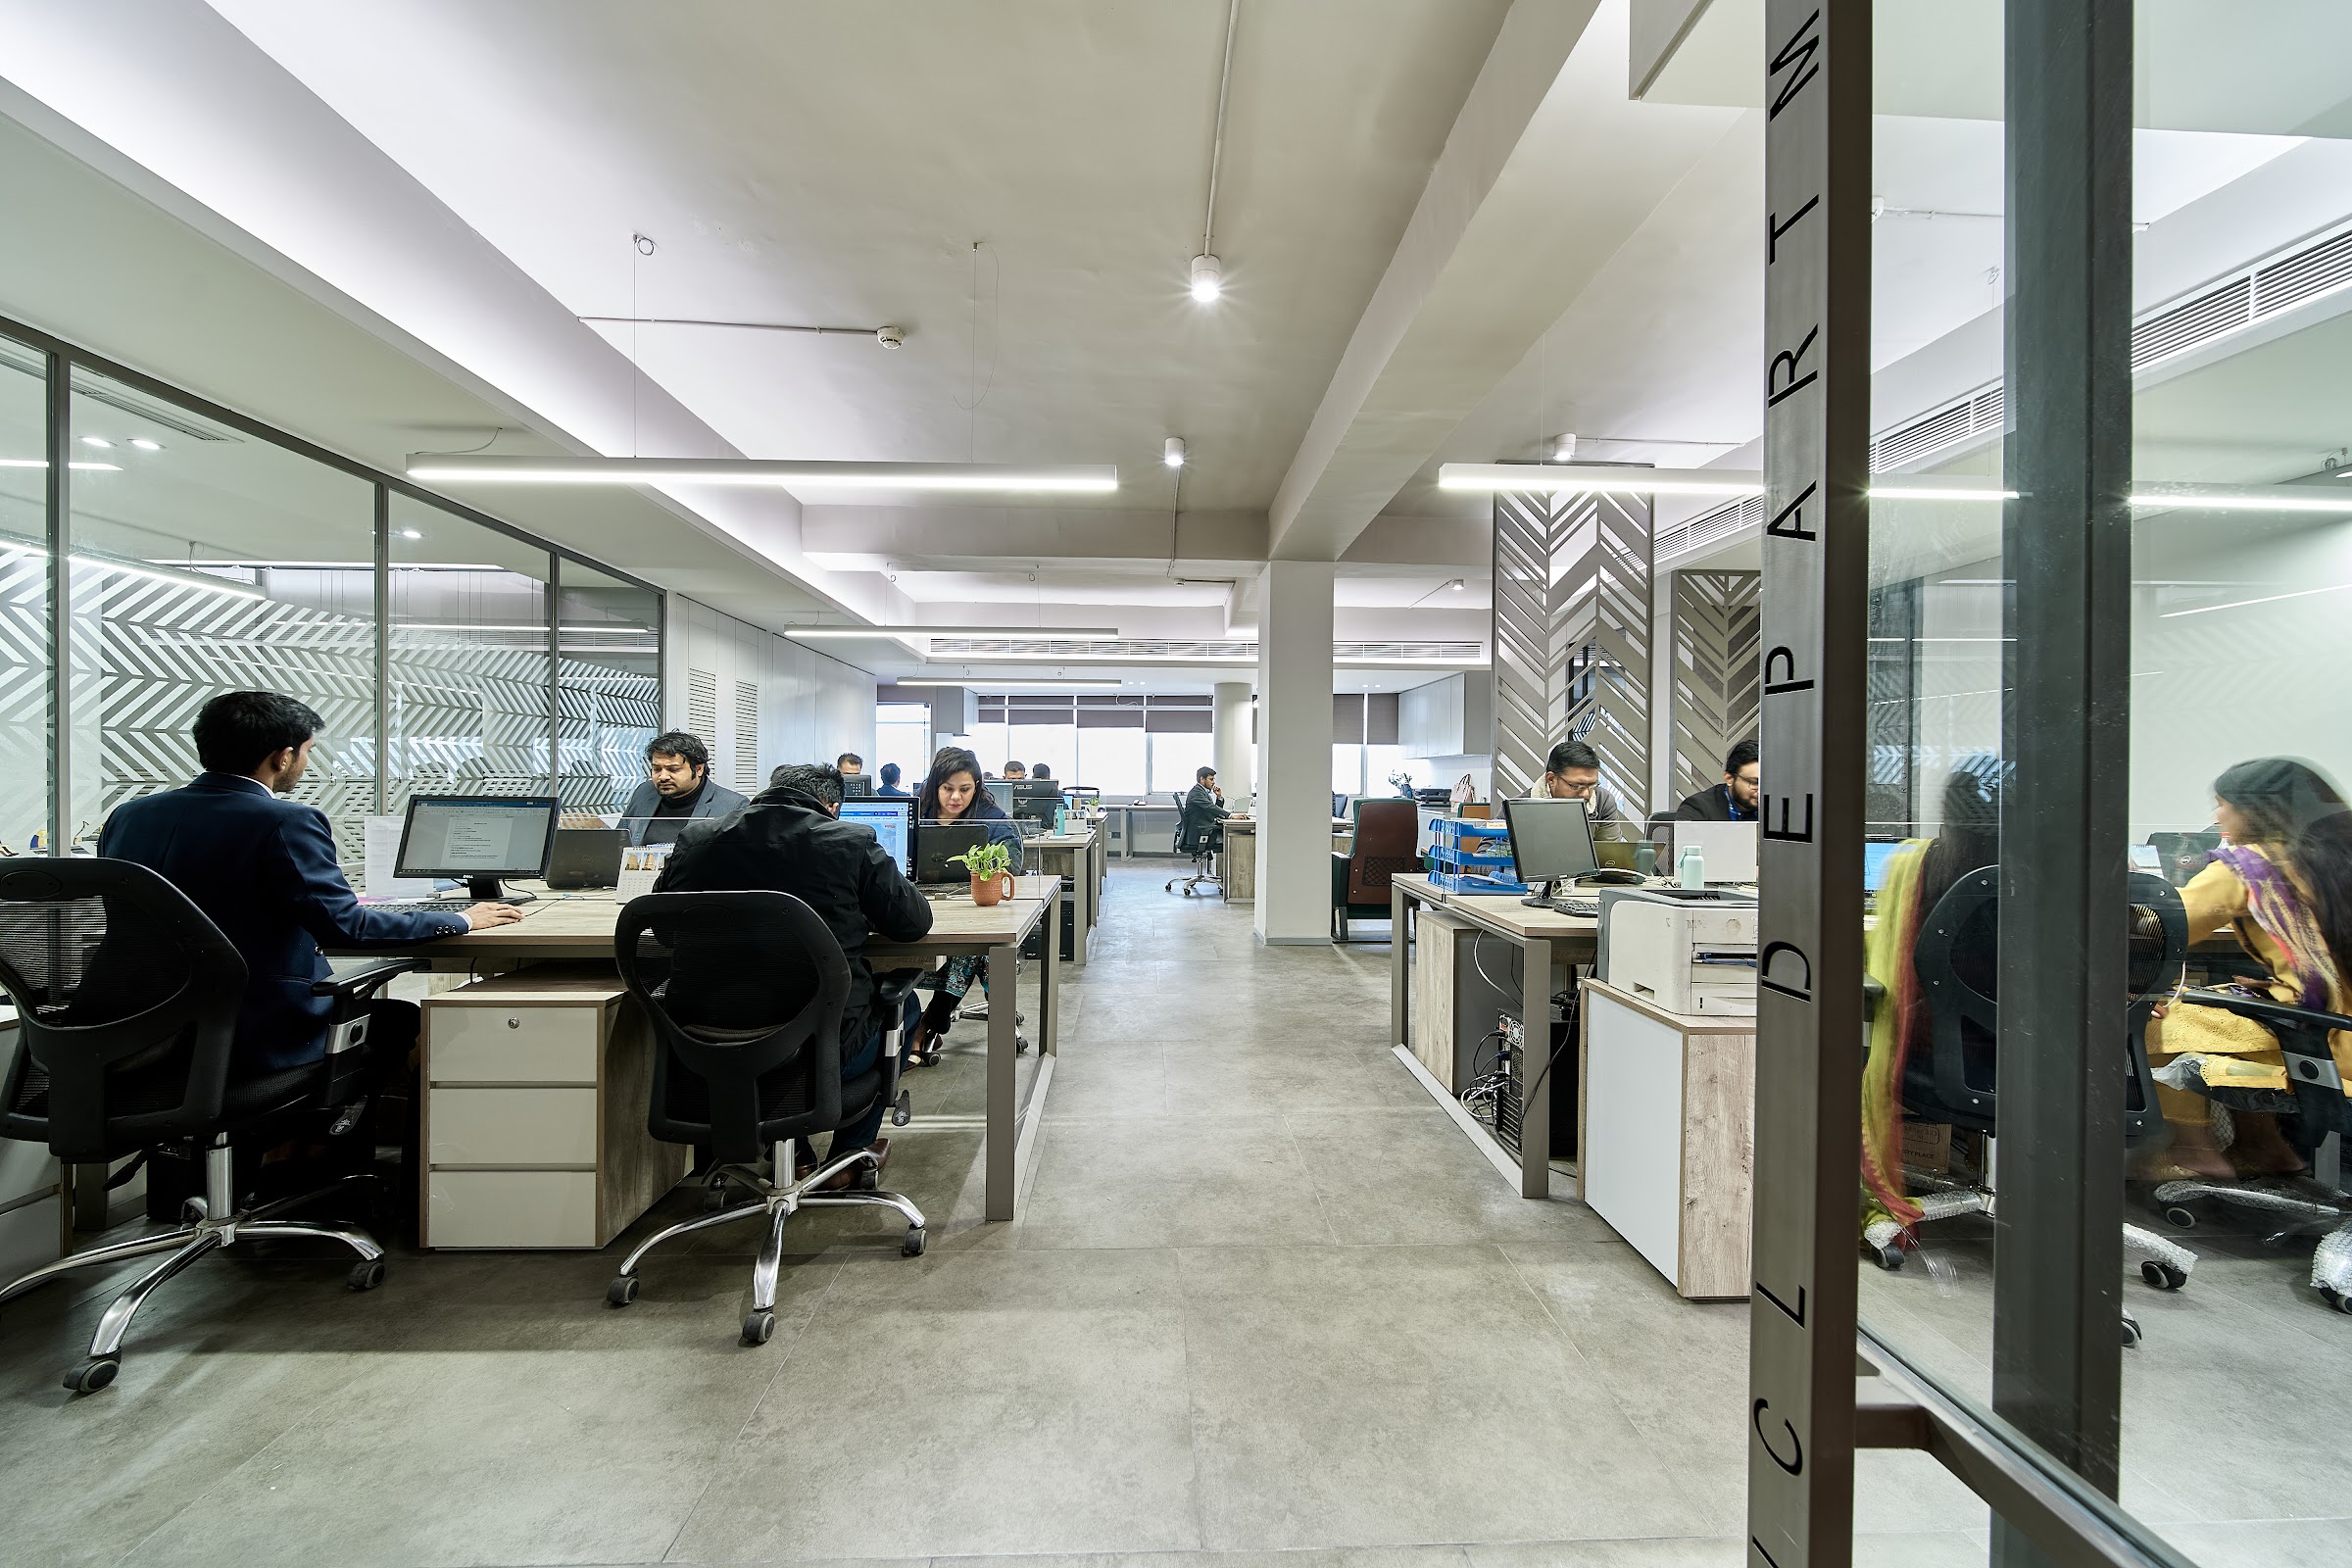
Workstations sit in long rows along the windows, with light worktops, lockable pedestals and task chairs. Linear LED lighting set into the ceiling runs parallel to the desks to keep glare off screens. The finishes here stay neutral on purpose: in a space people sit in for eight hours, calm beats decoration. For the thinking behind workstation layouts, see our corporate office interior design guide.
Executive cabins
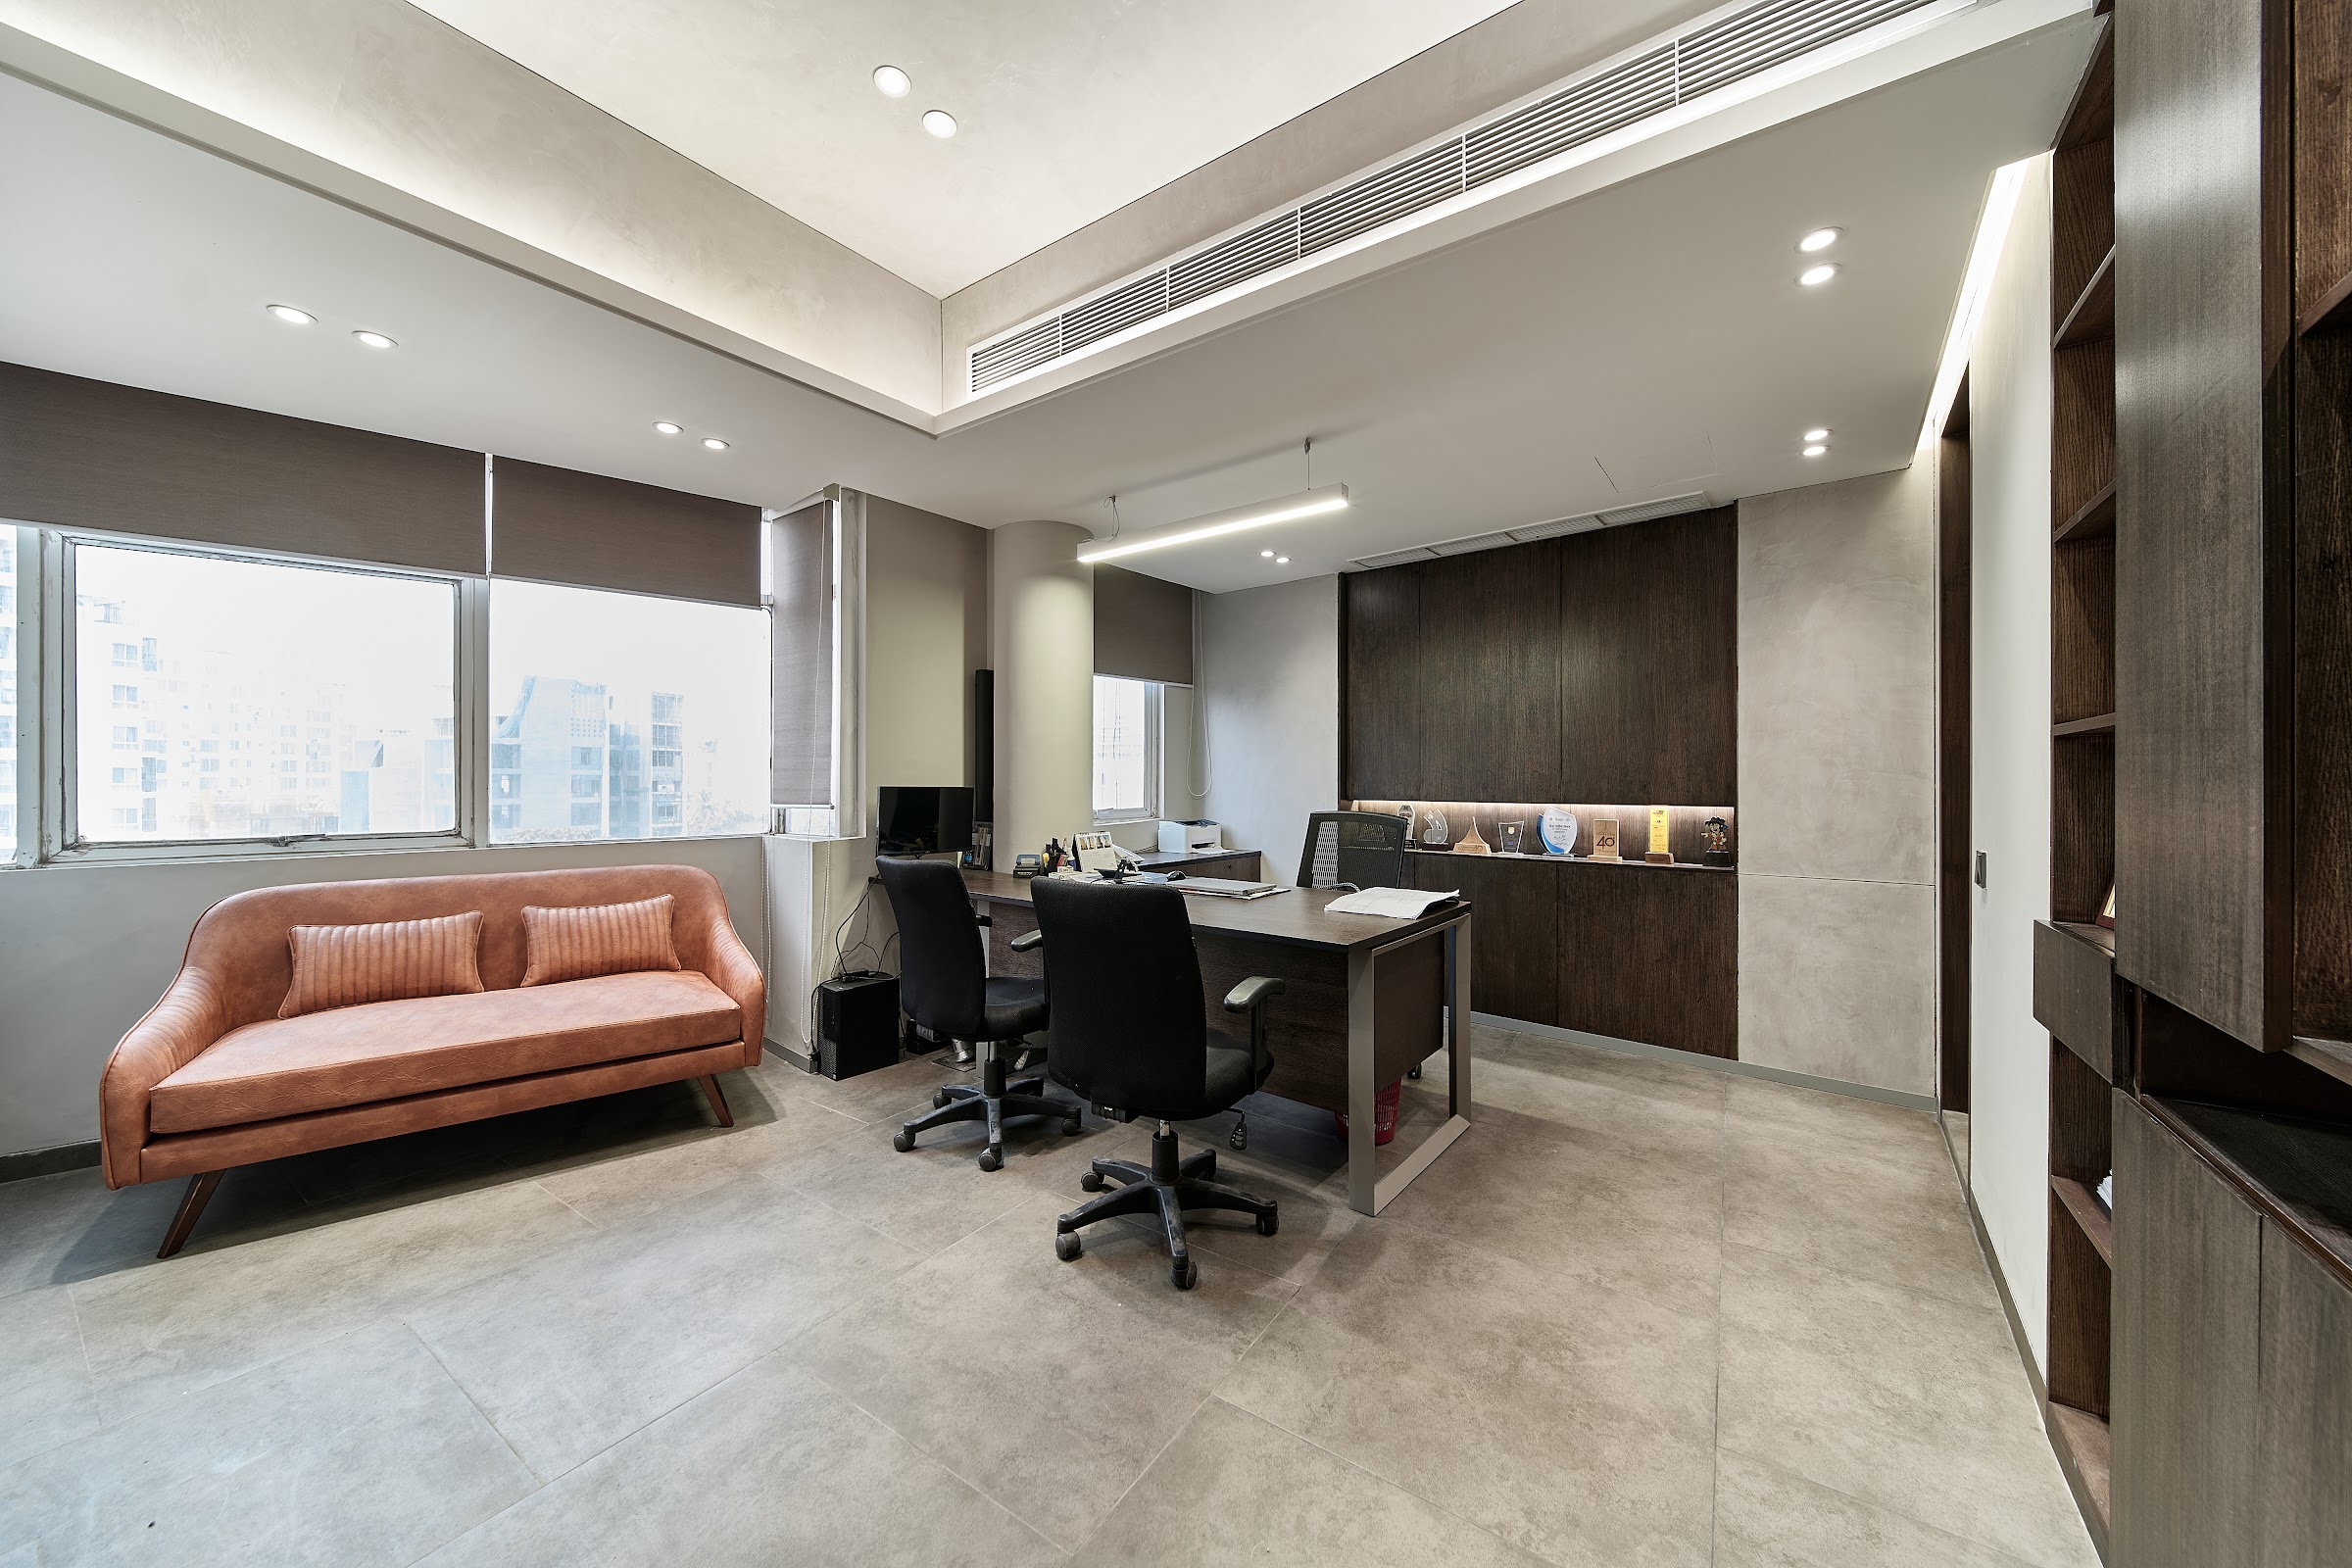
Each executive cabin has a full-height built-in storage wall in dark wood with open shelving for books and display, an L-shaped desk and a lounge sofa for informal meetings. The storage walls were made as custom joinery, which is how the cabins fit generous storage without taking floor space from the desk and seating.
Breakout area
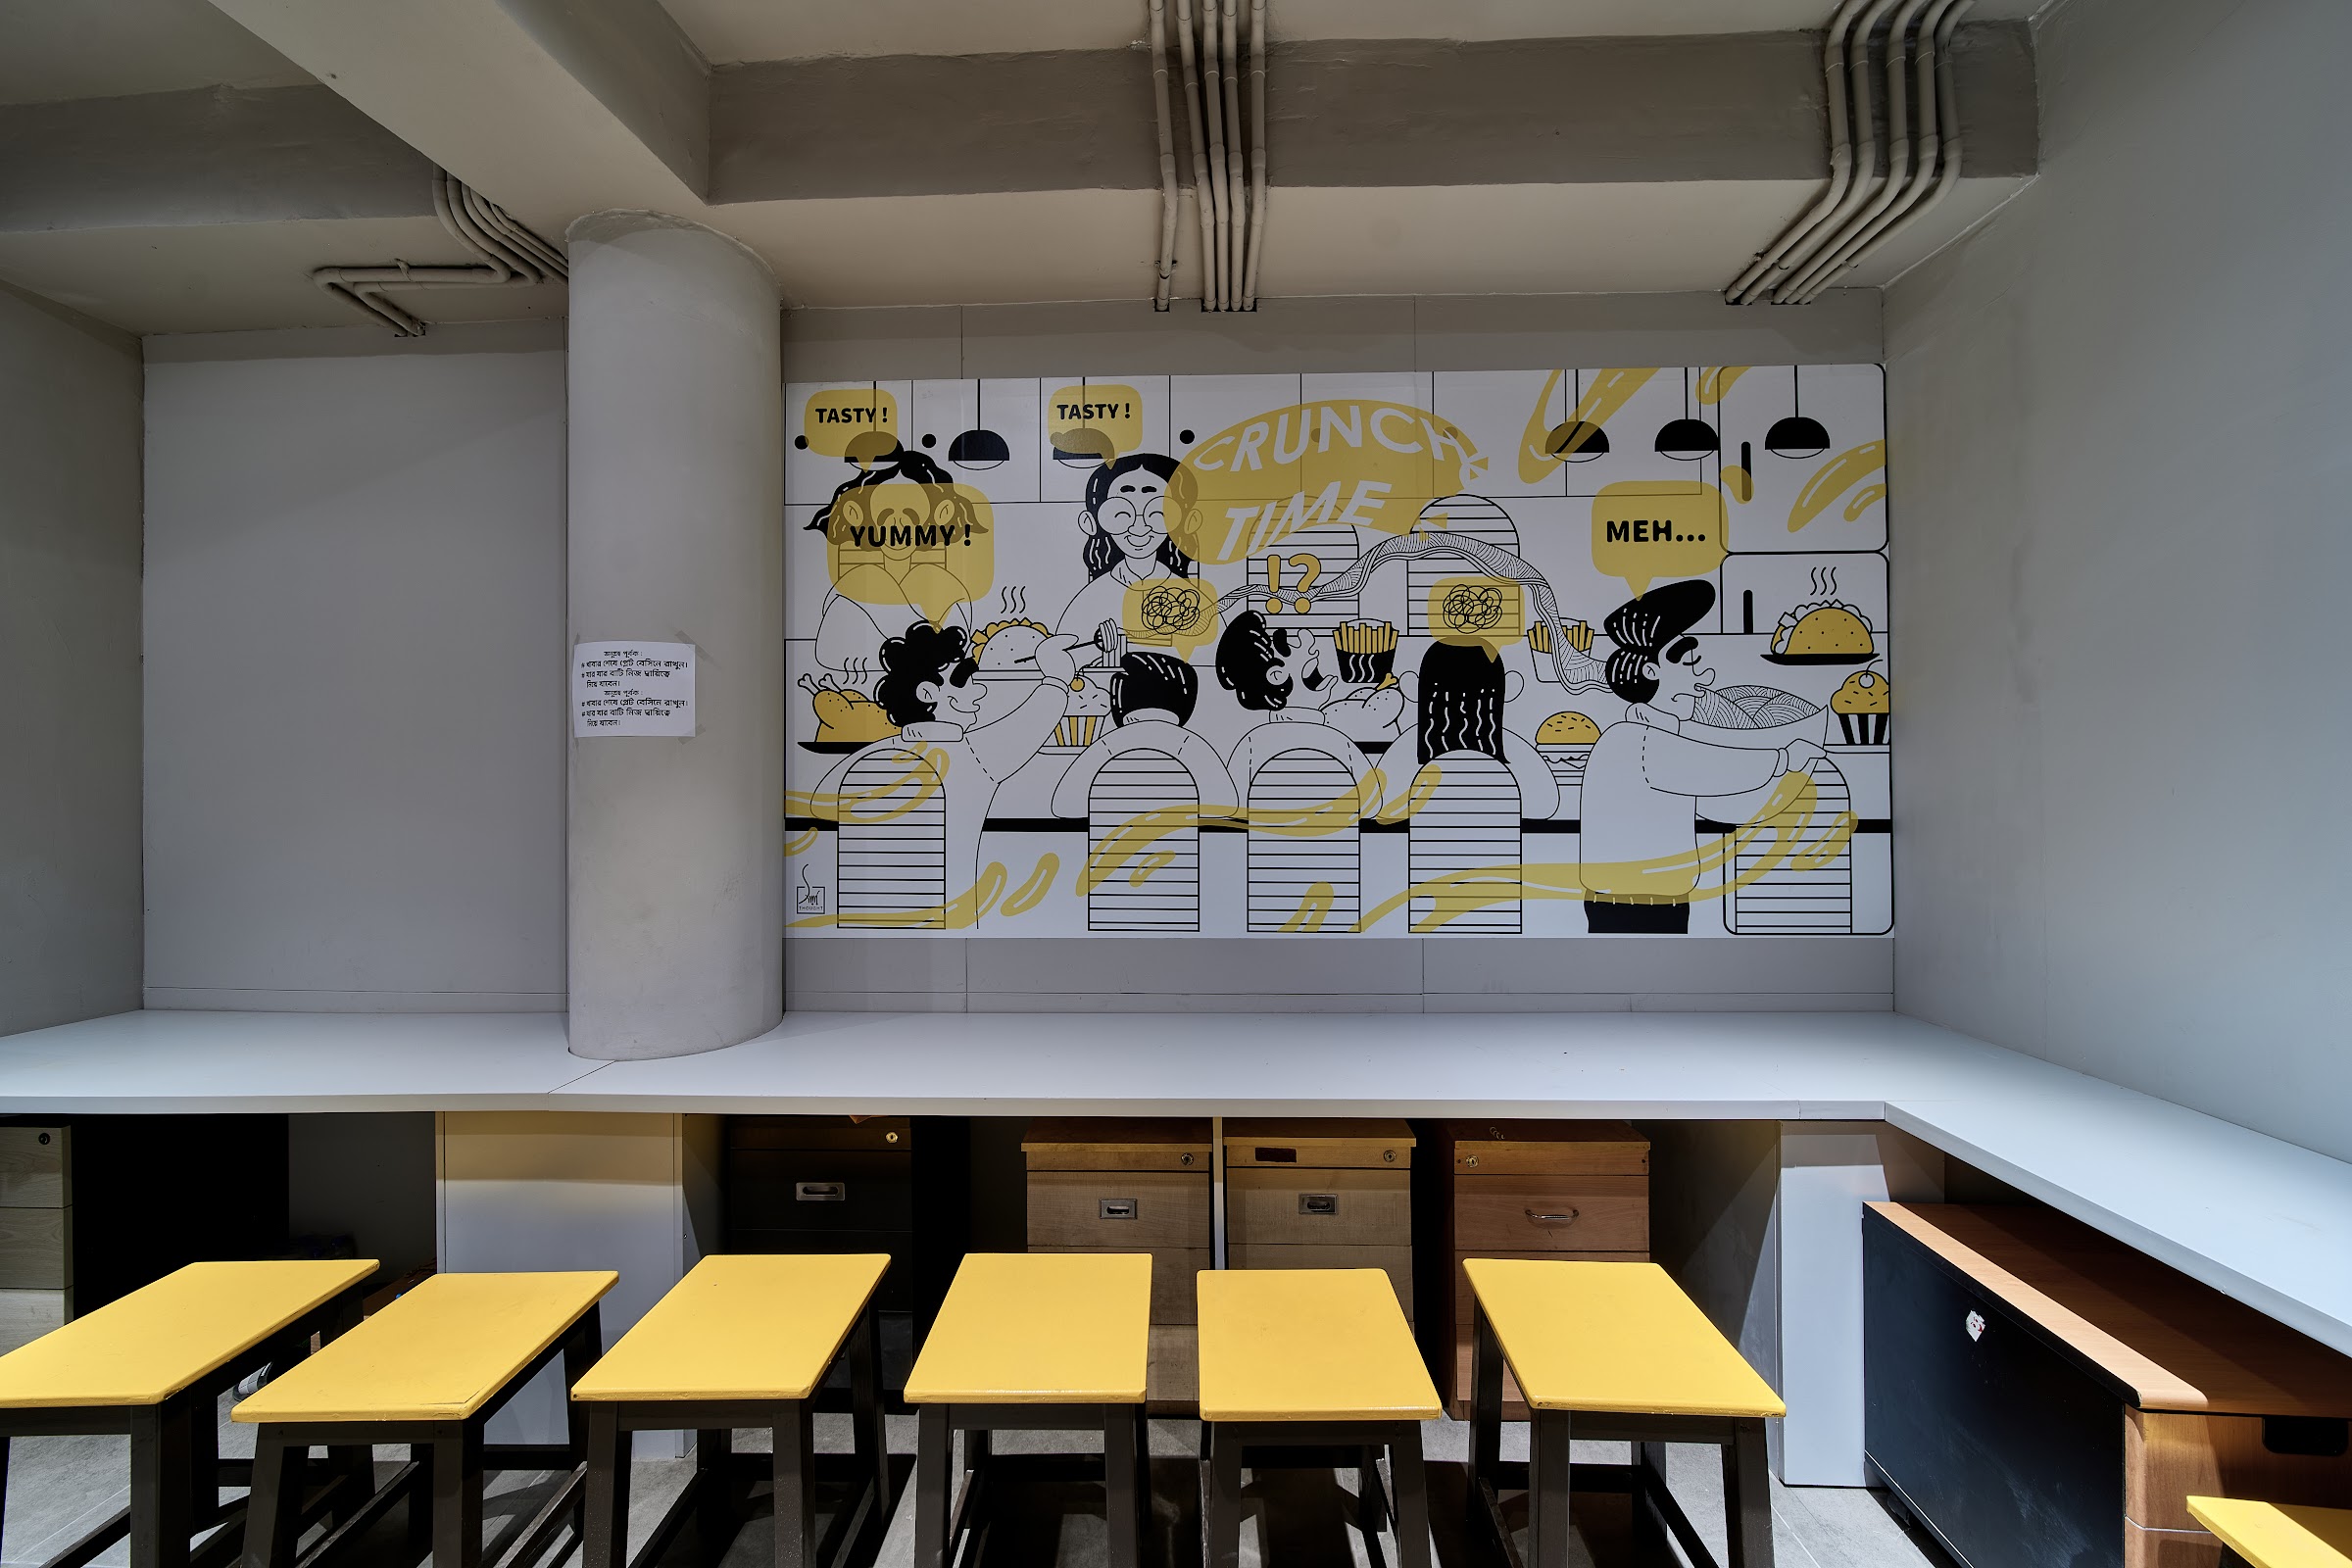
The breakout area is the one place on the floor where the design lets go. A large illustrated mural in black, white and yellow covers the back wall, picked up by bright yellow stools along a long counter with timber storage below. It gives staff a clear change of pace from the workstations, which is what a breakout space is for.
Corridors and service areas
Corridors are finished in large-format charcoal wall panels, with louvred doors that keep service shafts accessible for maintenance while staying in line with the wall finish. Glass partitions with the same chevron film run along one side, so even the circulation routes get borrowed daylight.
Materials and finishes
- Floors: polished veined stone in the lobby, reception and meeting zones; hard-wearing neutral flooring in the workplace
- Walls: soft grey textured finish, dark veined stone cladding at the lift lobby, charcoal panels in the corridors
- Partitions: slim black-framed glass with chevron-pattern frosted film
- Joinery: walnut-tone wall panelling, herringbone feature panels and built-in executive storage walls, made to specification in our own factory. Read our guide to choosing boards for joinery.
- Lighting: black track lighting in reception, linear LED over the boardroom table and workstations, recessed downlights in corridors
- Furniture: timber boardroom table, tan leather meeting chairs, workstations with pedestals, executive desks and lounge seating
What this project shows
- Divide the floor by who uses it. Spending more on the visitor-facing front and keeping the workplace calm and practical gives the best value per square foot.
- Use glass to divide, not walls. Framed glass keeps daylight moving across a deep floor plate, and patterned film handles privacy.
- Build storage in. Custom joinery turns storage into part of the wall instead of extra furniture on the floor.
- One team from design to handover. With design, joinery and site work under one contract, the finished floor matches the drawings.
Frequently asked questions
Who designed the Concord Group office in Dhaka?
Concord Interior designed and built the Concord Group 7th floor office, covering space planning, interior design, custom joinery and turnkey execution.
What does a full-floor corporate office fit-out include?
A full-floor fit-out like this one usually covers reception, meeting rooms, open-plan workstations, executive cabins, a breakout area, lighting, partitions, joinery, furniture and the coordination of electrical, air-conditioning and data services. See our office interior design service for the full scope.
How much does a corporate office interior cost in Bangladesh?
Cost depends on the finish level, the amount of glass and joinery, and the services work involved. Our interior design cost guide gives current per square foot ranges for offices.
Can Concord Interior deliver an office like this turnkey?
Yes. We handle turnkey office projects from layout and design through joinery, site works and handover, with one team accountable throughout.
See the full photo set on the Concord Group office project page.
Planning a new office floor? See more of our work or contact Concord Interior to arrange a consultation.