
Contents
Quick answer: Concord Interior designed and built the interior of a 3,440 sq ft family apartment in Concord Shenandoah, Gulshan, Dhaka, handed over in 2026. The family wanted a very modern home on a white base tone, calm in every room, with children’s rooms the children would actually enjoy. The result combines a stone-wall living room, a galley kitchen with a breakfast counter, and bedrooms finished in timber and soft upholstery, all delivered under one turnkey contract.
Project at a glance
| Project | Family apartment, Concord Shenandoah |
|---|---|
| Location | Gulshan, Dhaka |
| Size | 3,440 sq ft |
| Handover | 2026 |
| Scope | Space planning, interior design, custom joinery, lighting, turnkey execution |
| Portfolio | Concord Shenandoah Apartment, Gulshan |
Watch the family tell the story
In this video, the family walks through the finished apartment and describes their experience of working with Concord Interior.
The brief: modern, calm and made for the children
When the family’s new flat was ready, they spoke with several interior companies before choosing Concord Interior. In their words (translated from Bangla), they chose us because our creativity impressed them and we showed we could deliver the design they had in mind.
The brief had three parts:
- Modern throughout. Clean lines, no heavy ornament, and a home that would still feel current in ten years.
- A white base tone. White and soft neutral walls as the background, with warmth added through timber, stone and fabric rather than strong colour.
- Calm rooms, especially for the children. Each room had to feel quiet and restful, and the children’s rooms had to suit how the children really spend their time.
Before any drawings were made, our designers sat with the family to understand their lifestyle, their daily routines and each child’s needs. The layout and finishes were built around those conversations.
Living and dining
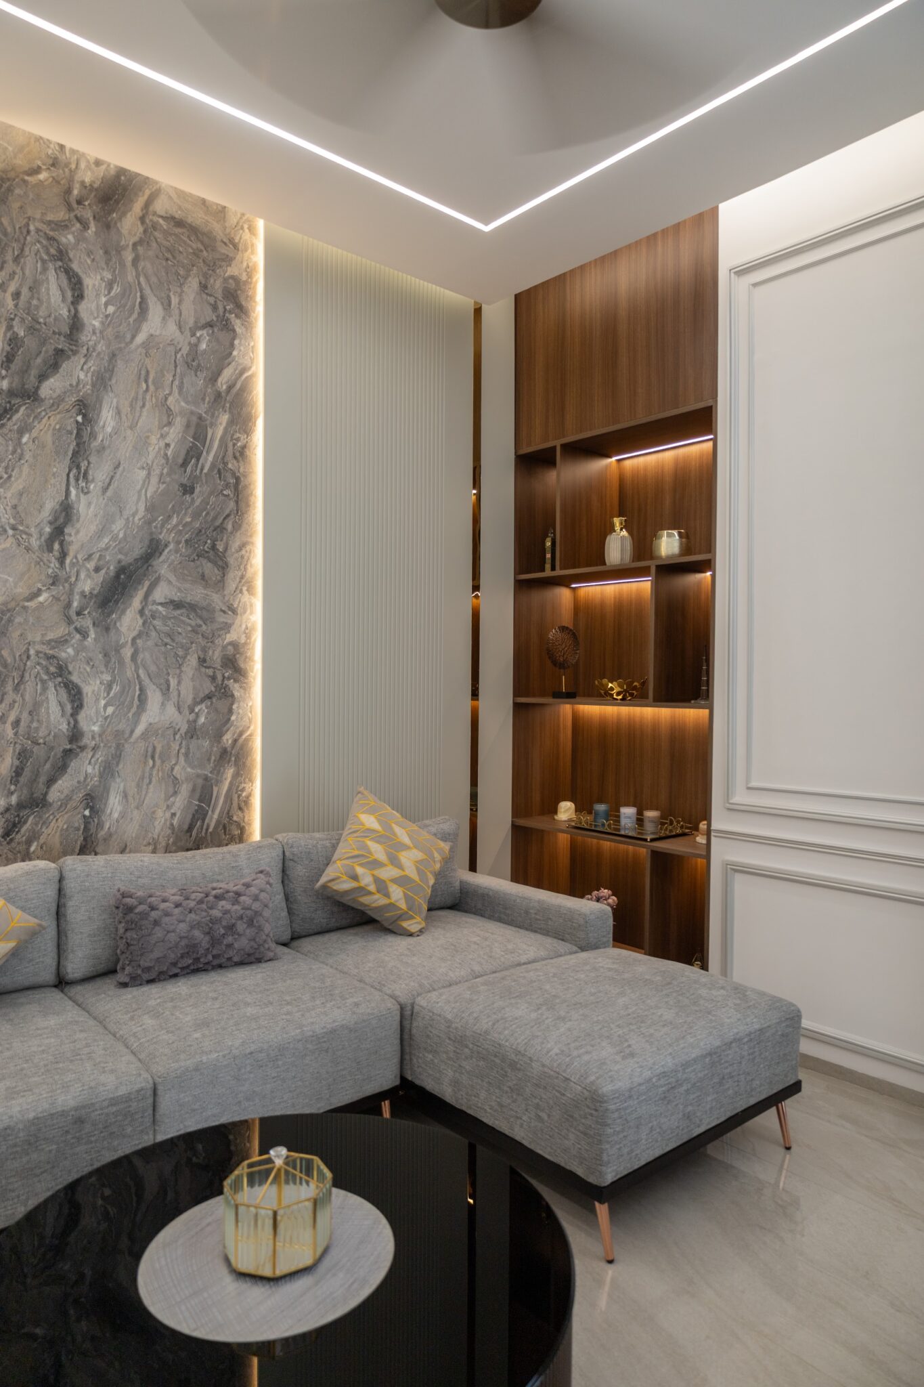
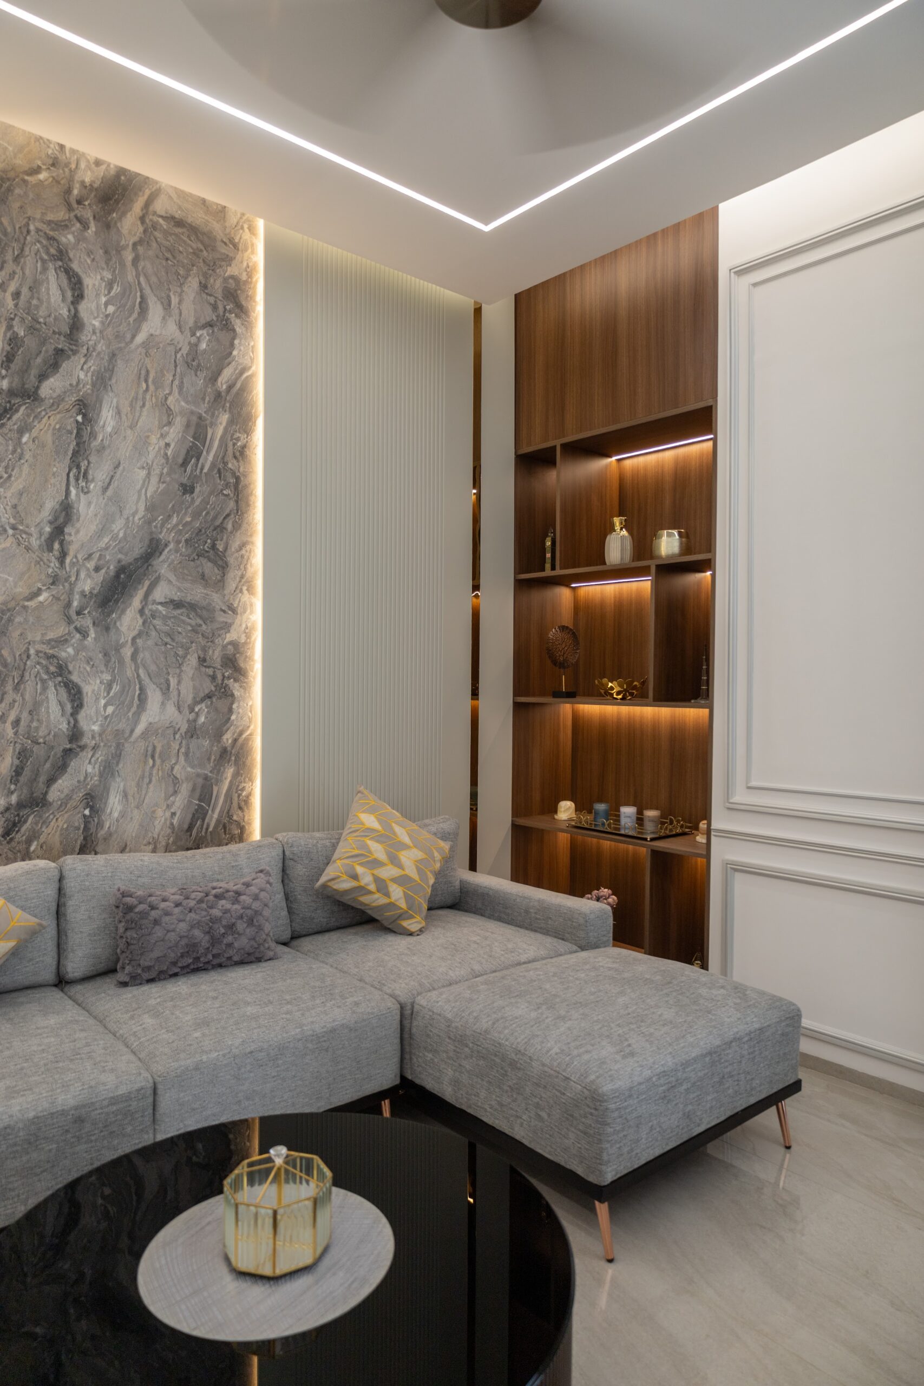
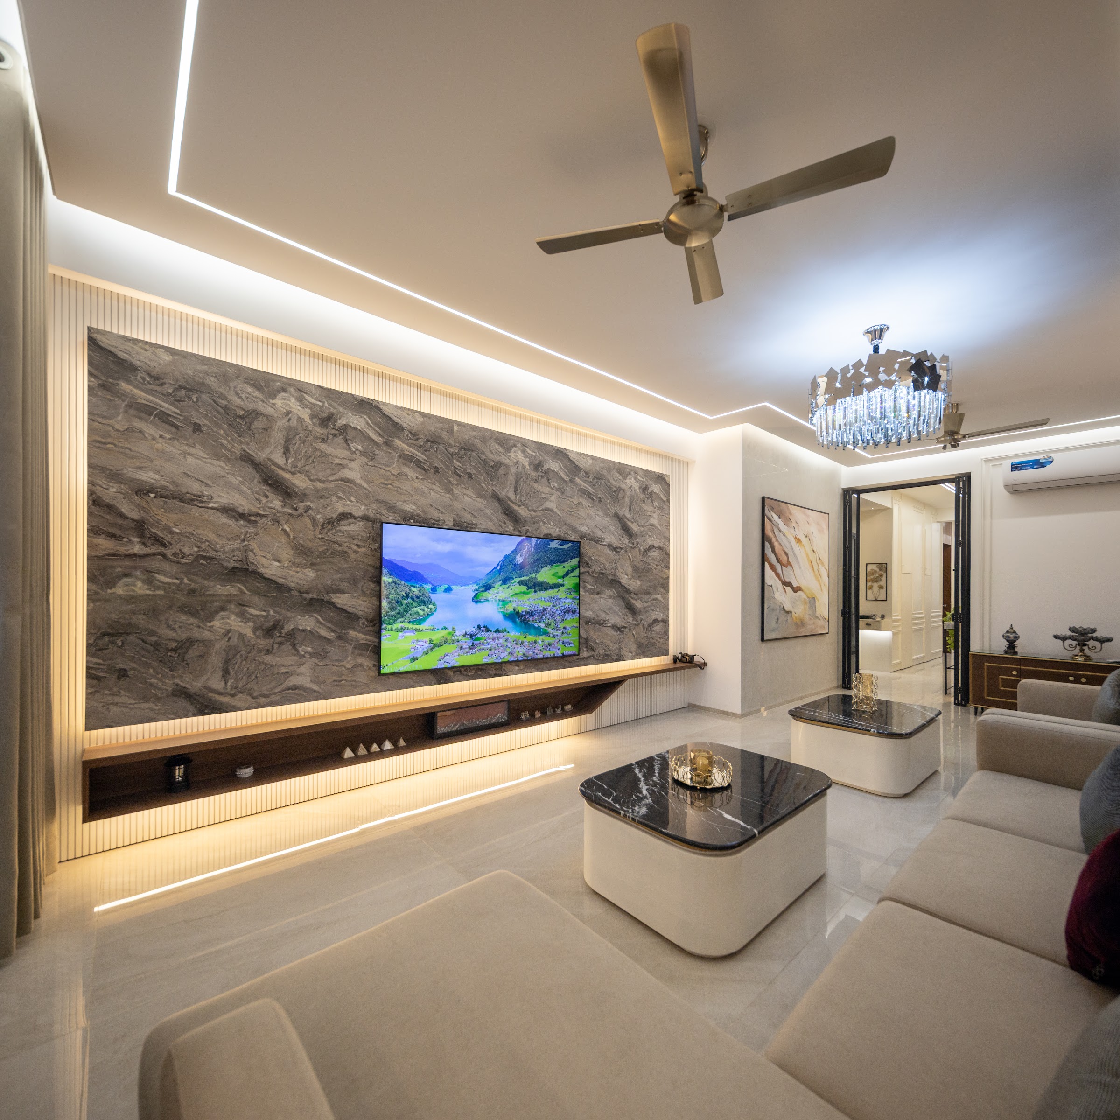
The living room is planned around a large grey sofa group facing a stone feature wall. A separate stone-clad TV wall with a floating console keeps screens and cables tidy. Layered gypsum ceilings with cove lighting and a crystal chandelier give the room soft, even light in the evening.
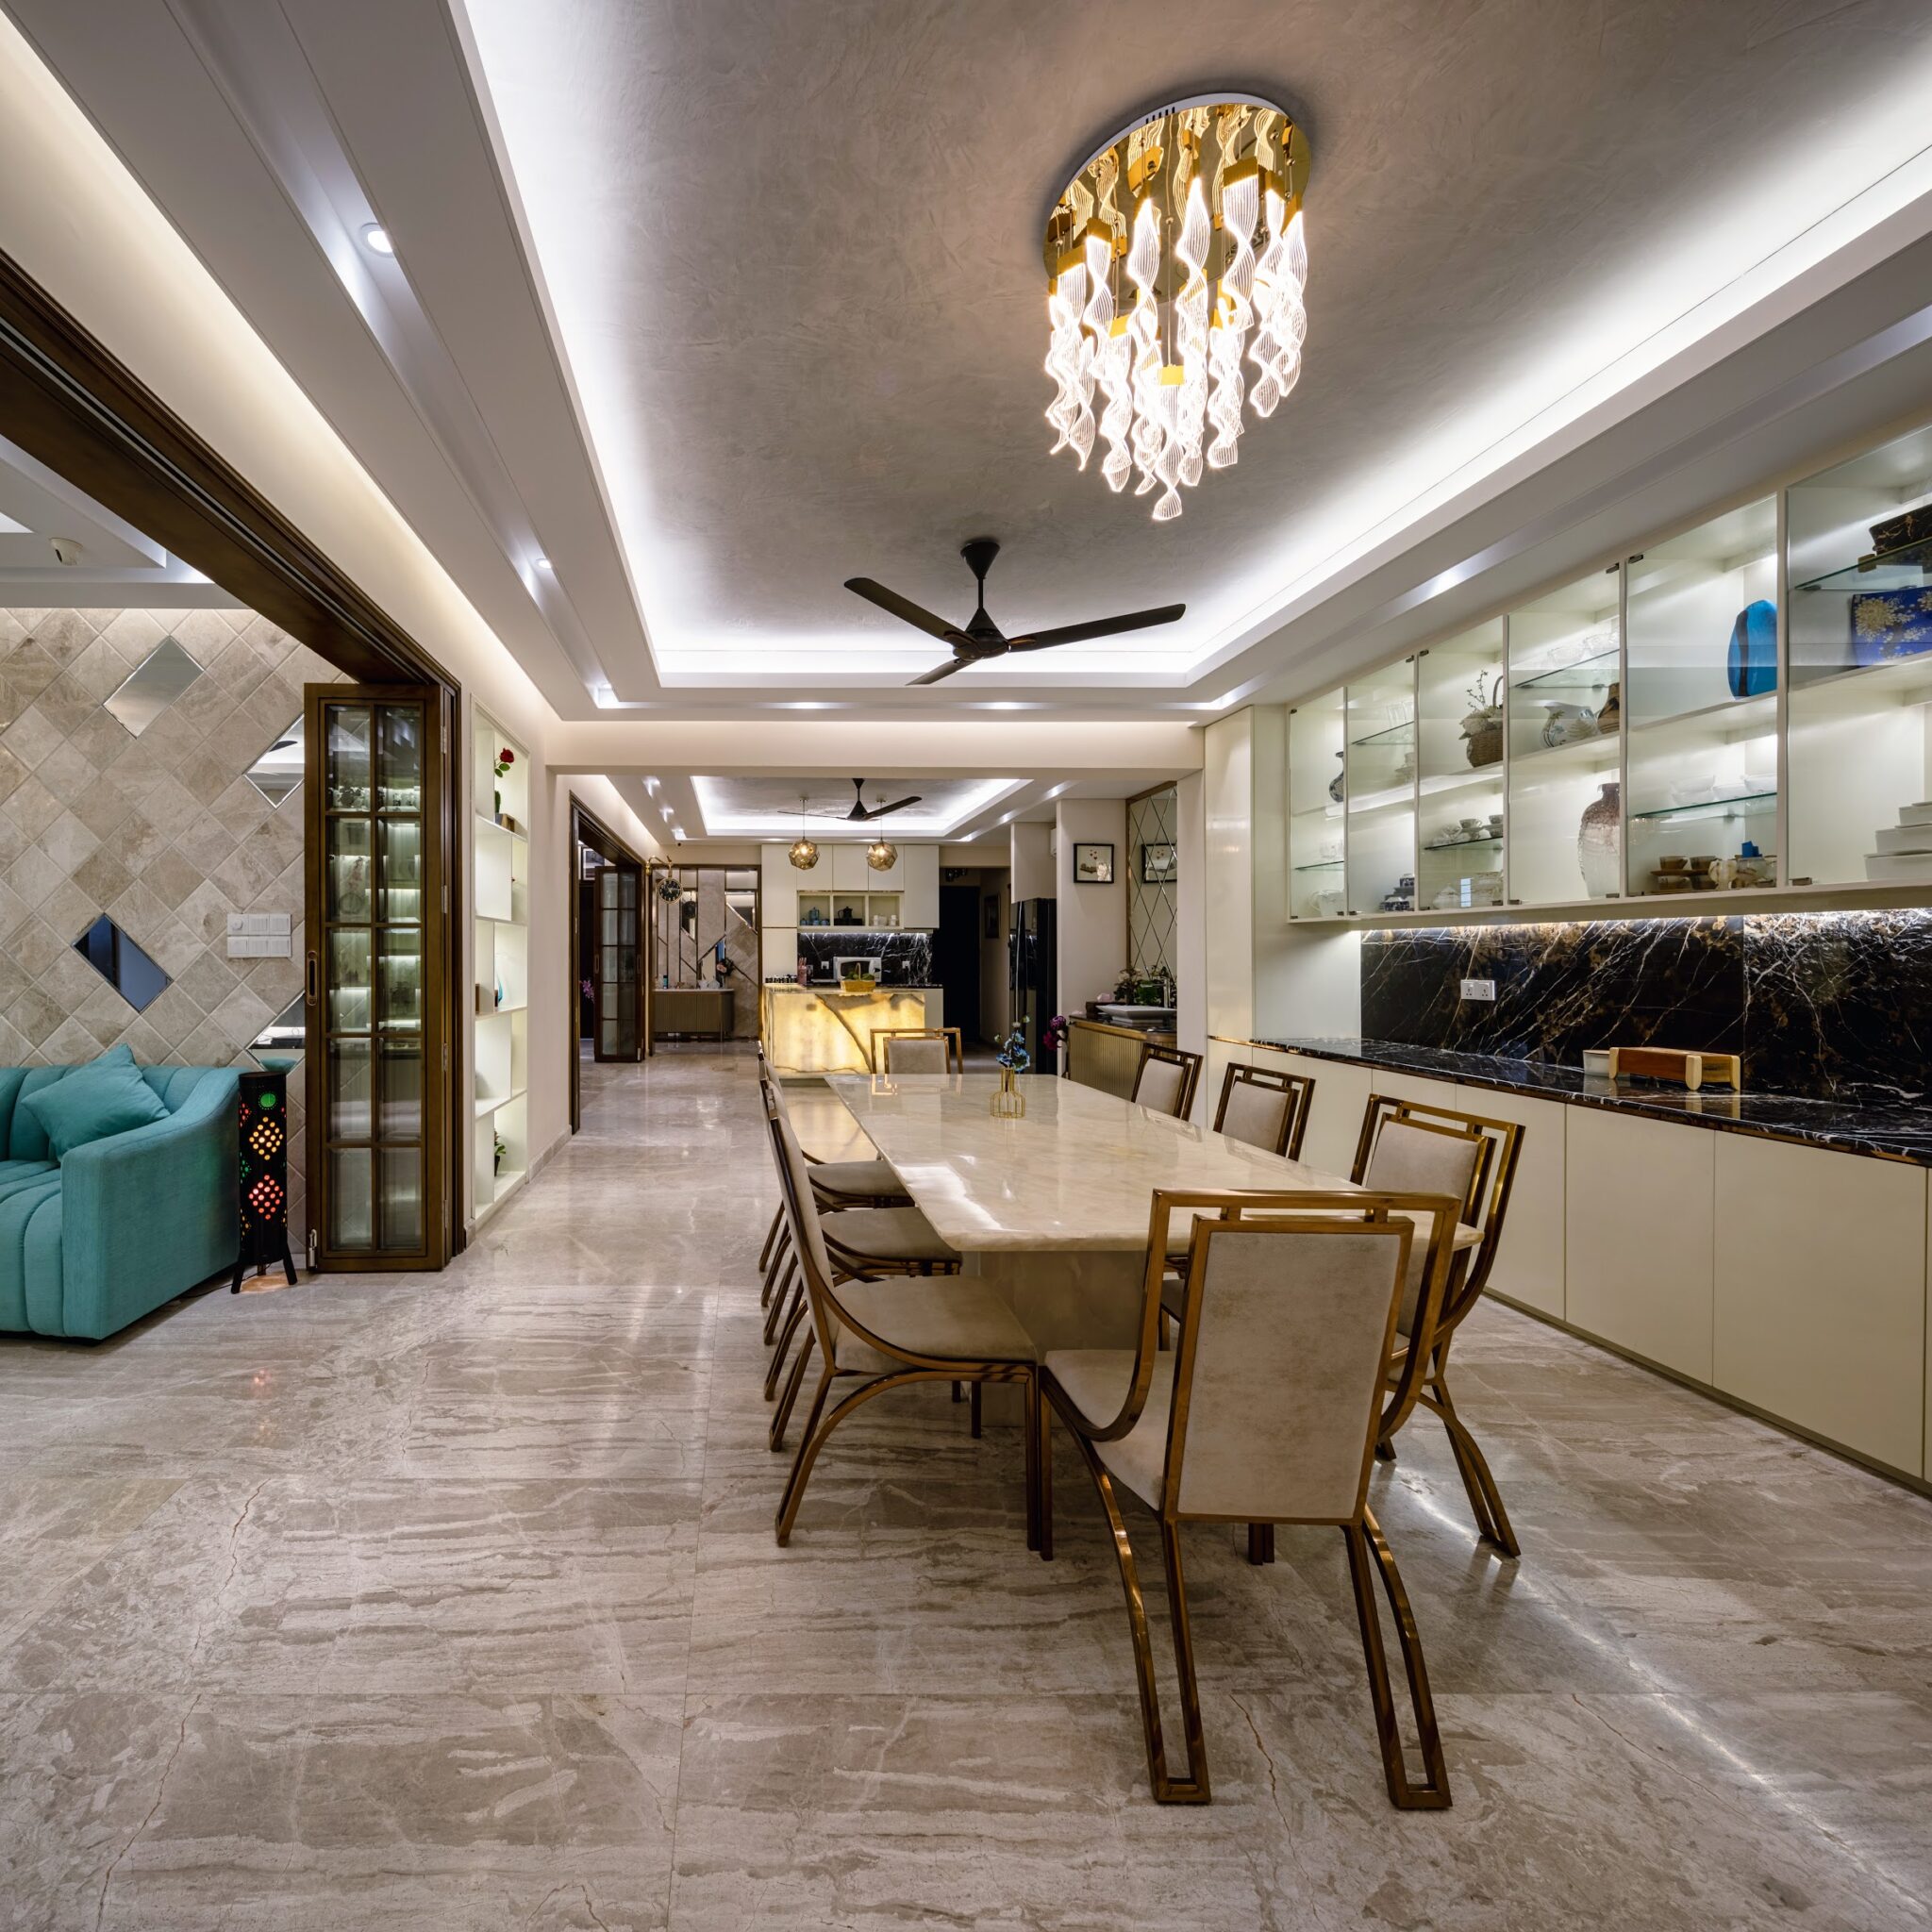
The dining area sits next to the living room with a long table under pendant lights and a lit display unit for glassware. Keeping living and dining in one open space makes the home feel larger and lets the family stay together while guests are being served.
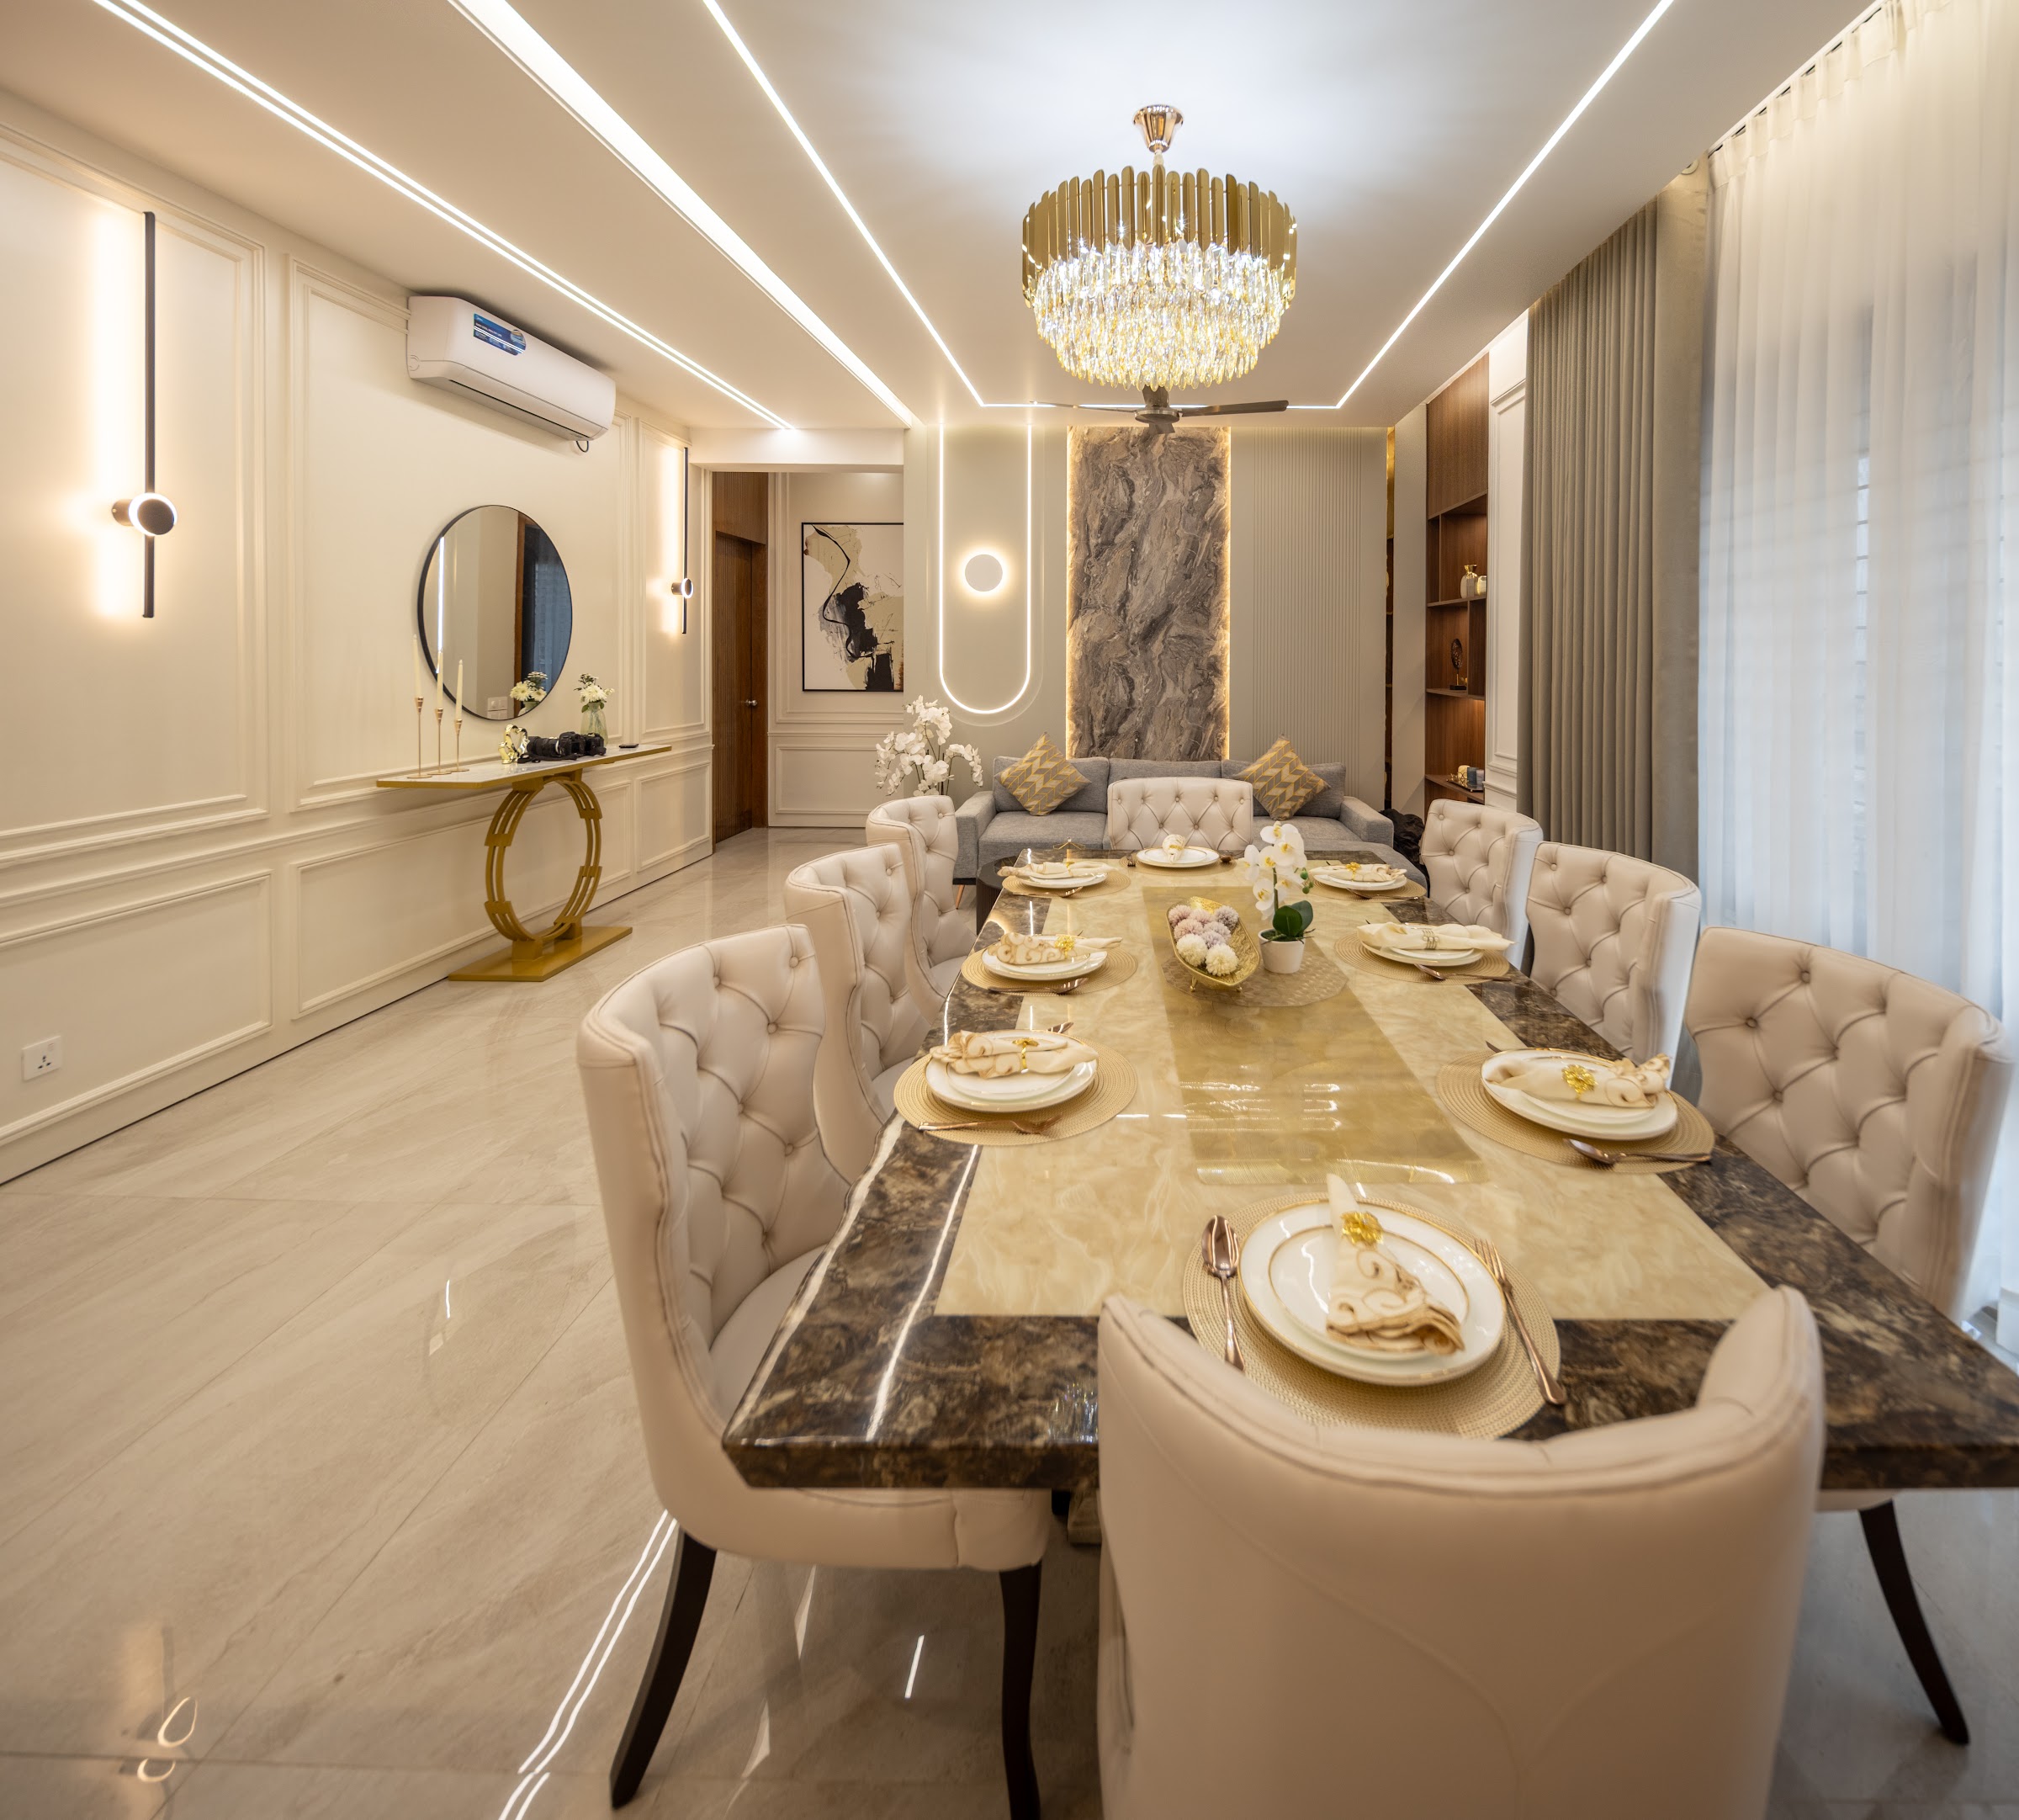
A galley kitchen with a breakfast counter
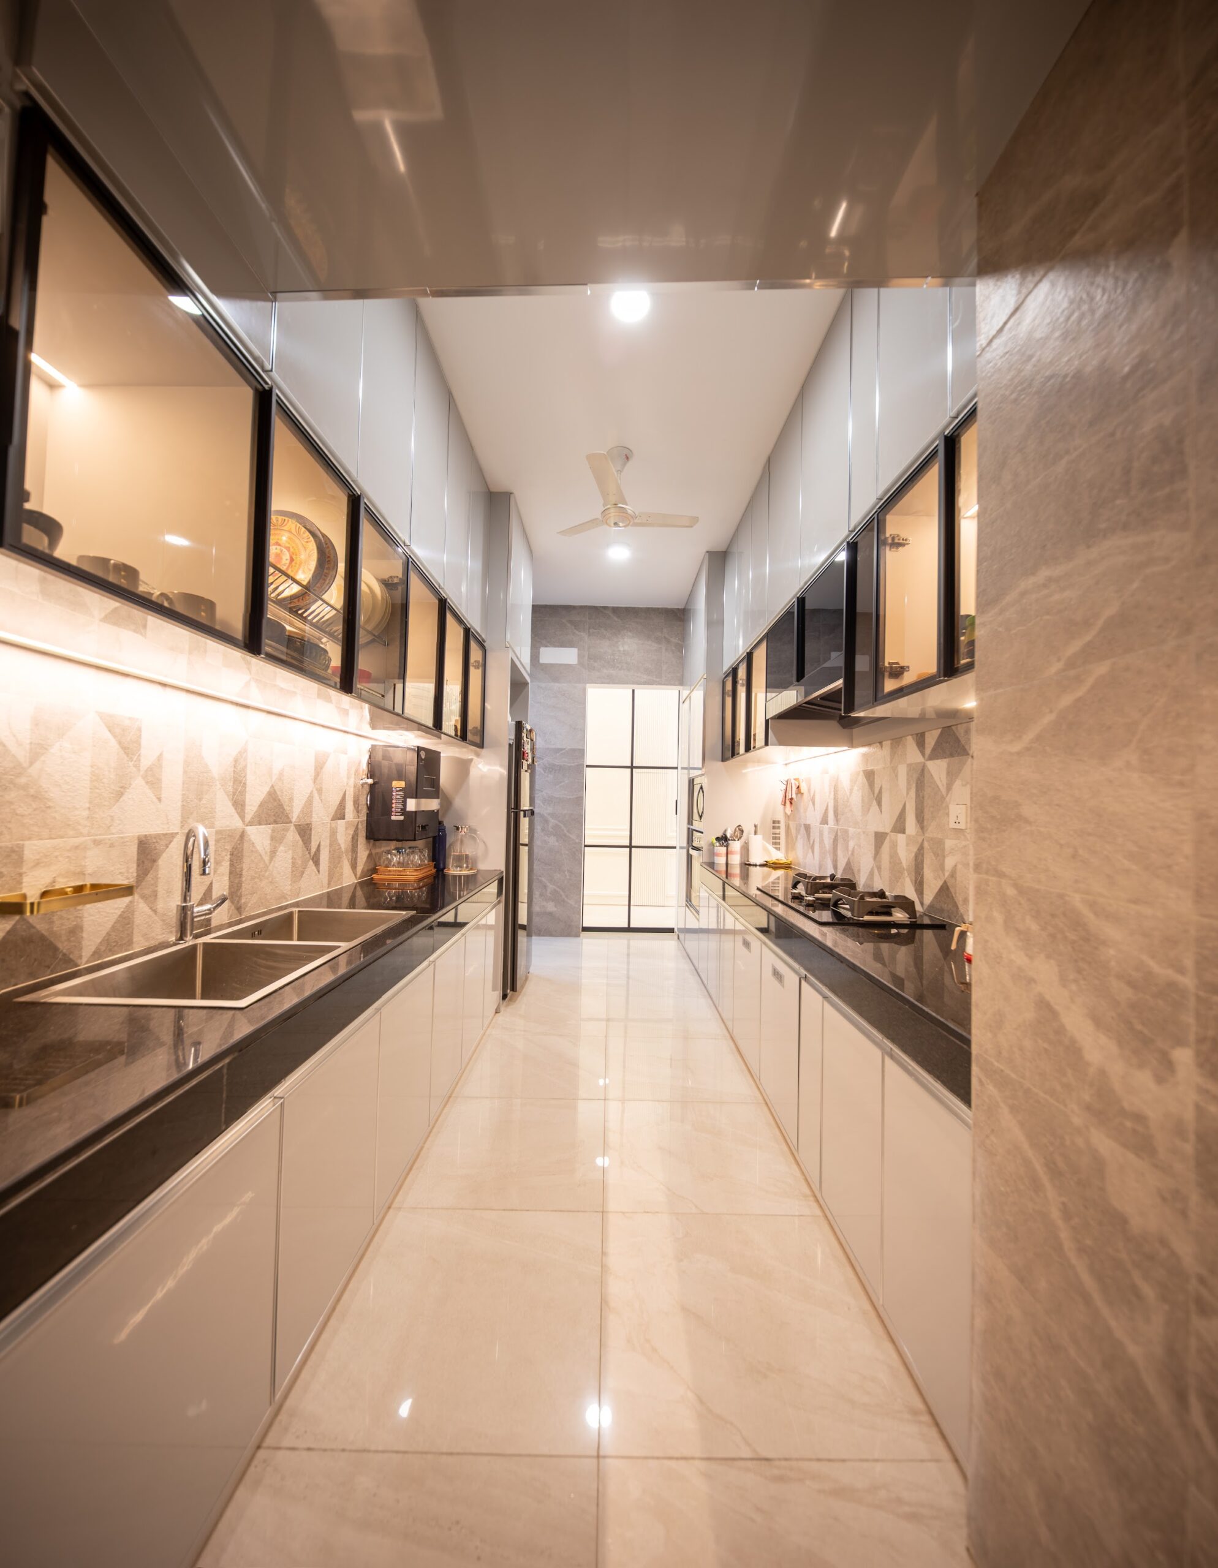
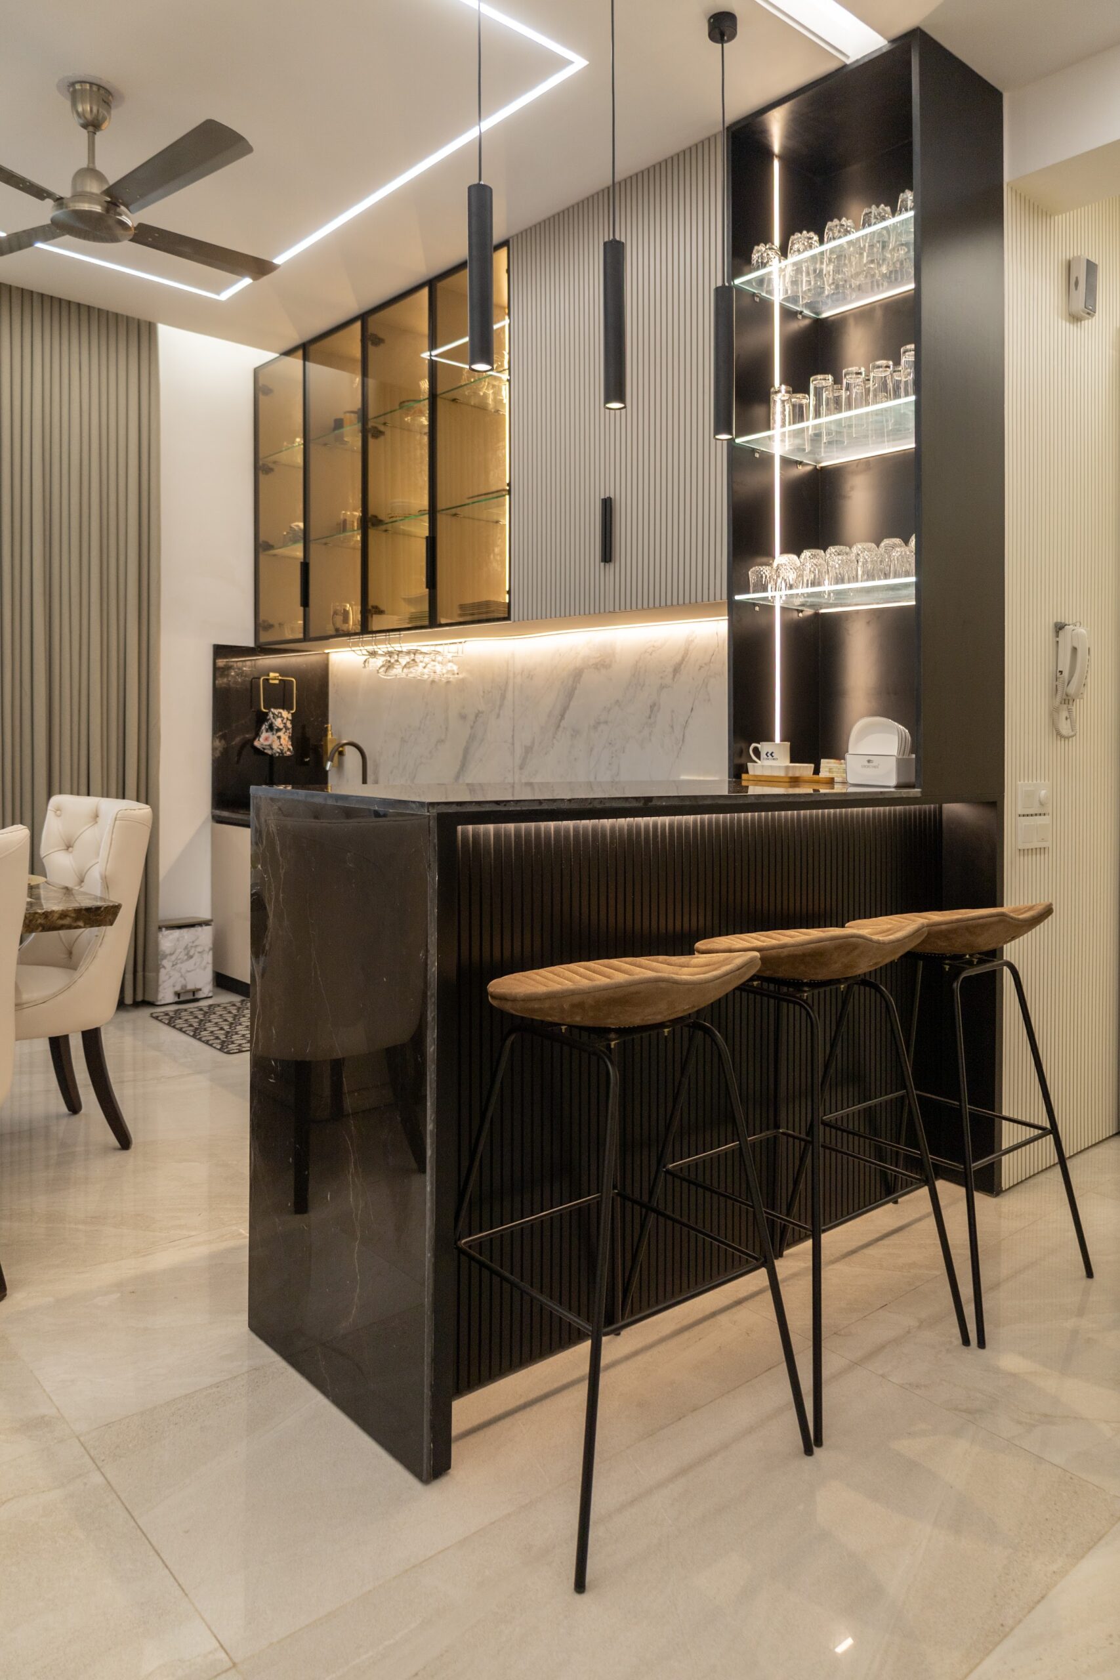
The kitchen is a galley layout: two parallel runs of cabinets with a clear centre aisle, full-height glass-fronted wall units and under-cabinet lighting. At the edge of the dining space, a black breakfast counter with bar stools gives the family a place for quick meals and conversation while cooking. For the dimensions behind layouts like this, see our guide to standard kitchen sizes in Bangladesh.
Bedrooms built around each person
The bedrooms share the white base but each has its own character, using upholstered headboards, timber wall panels and stone feature panels.
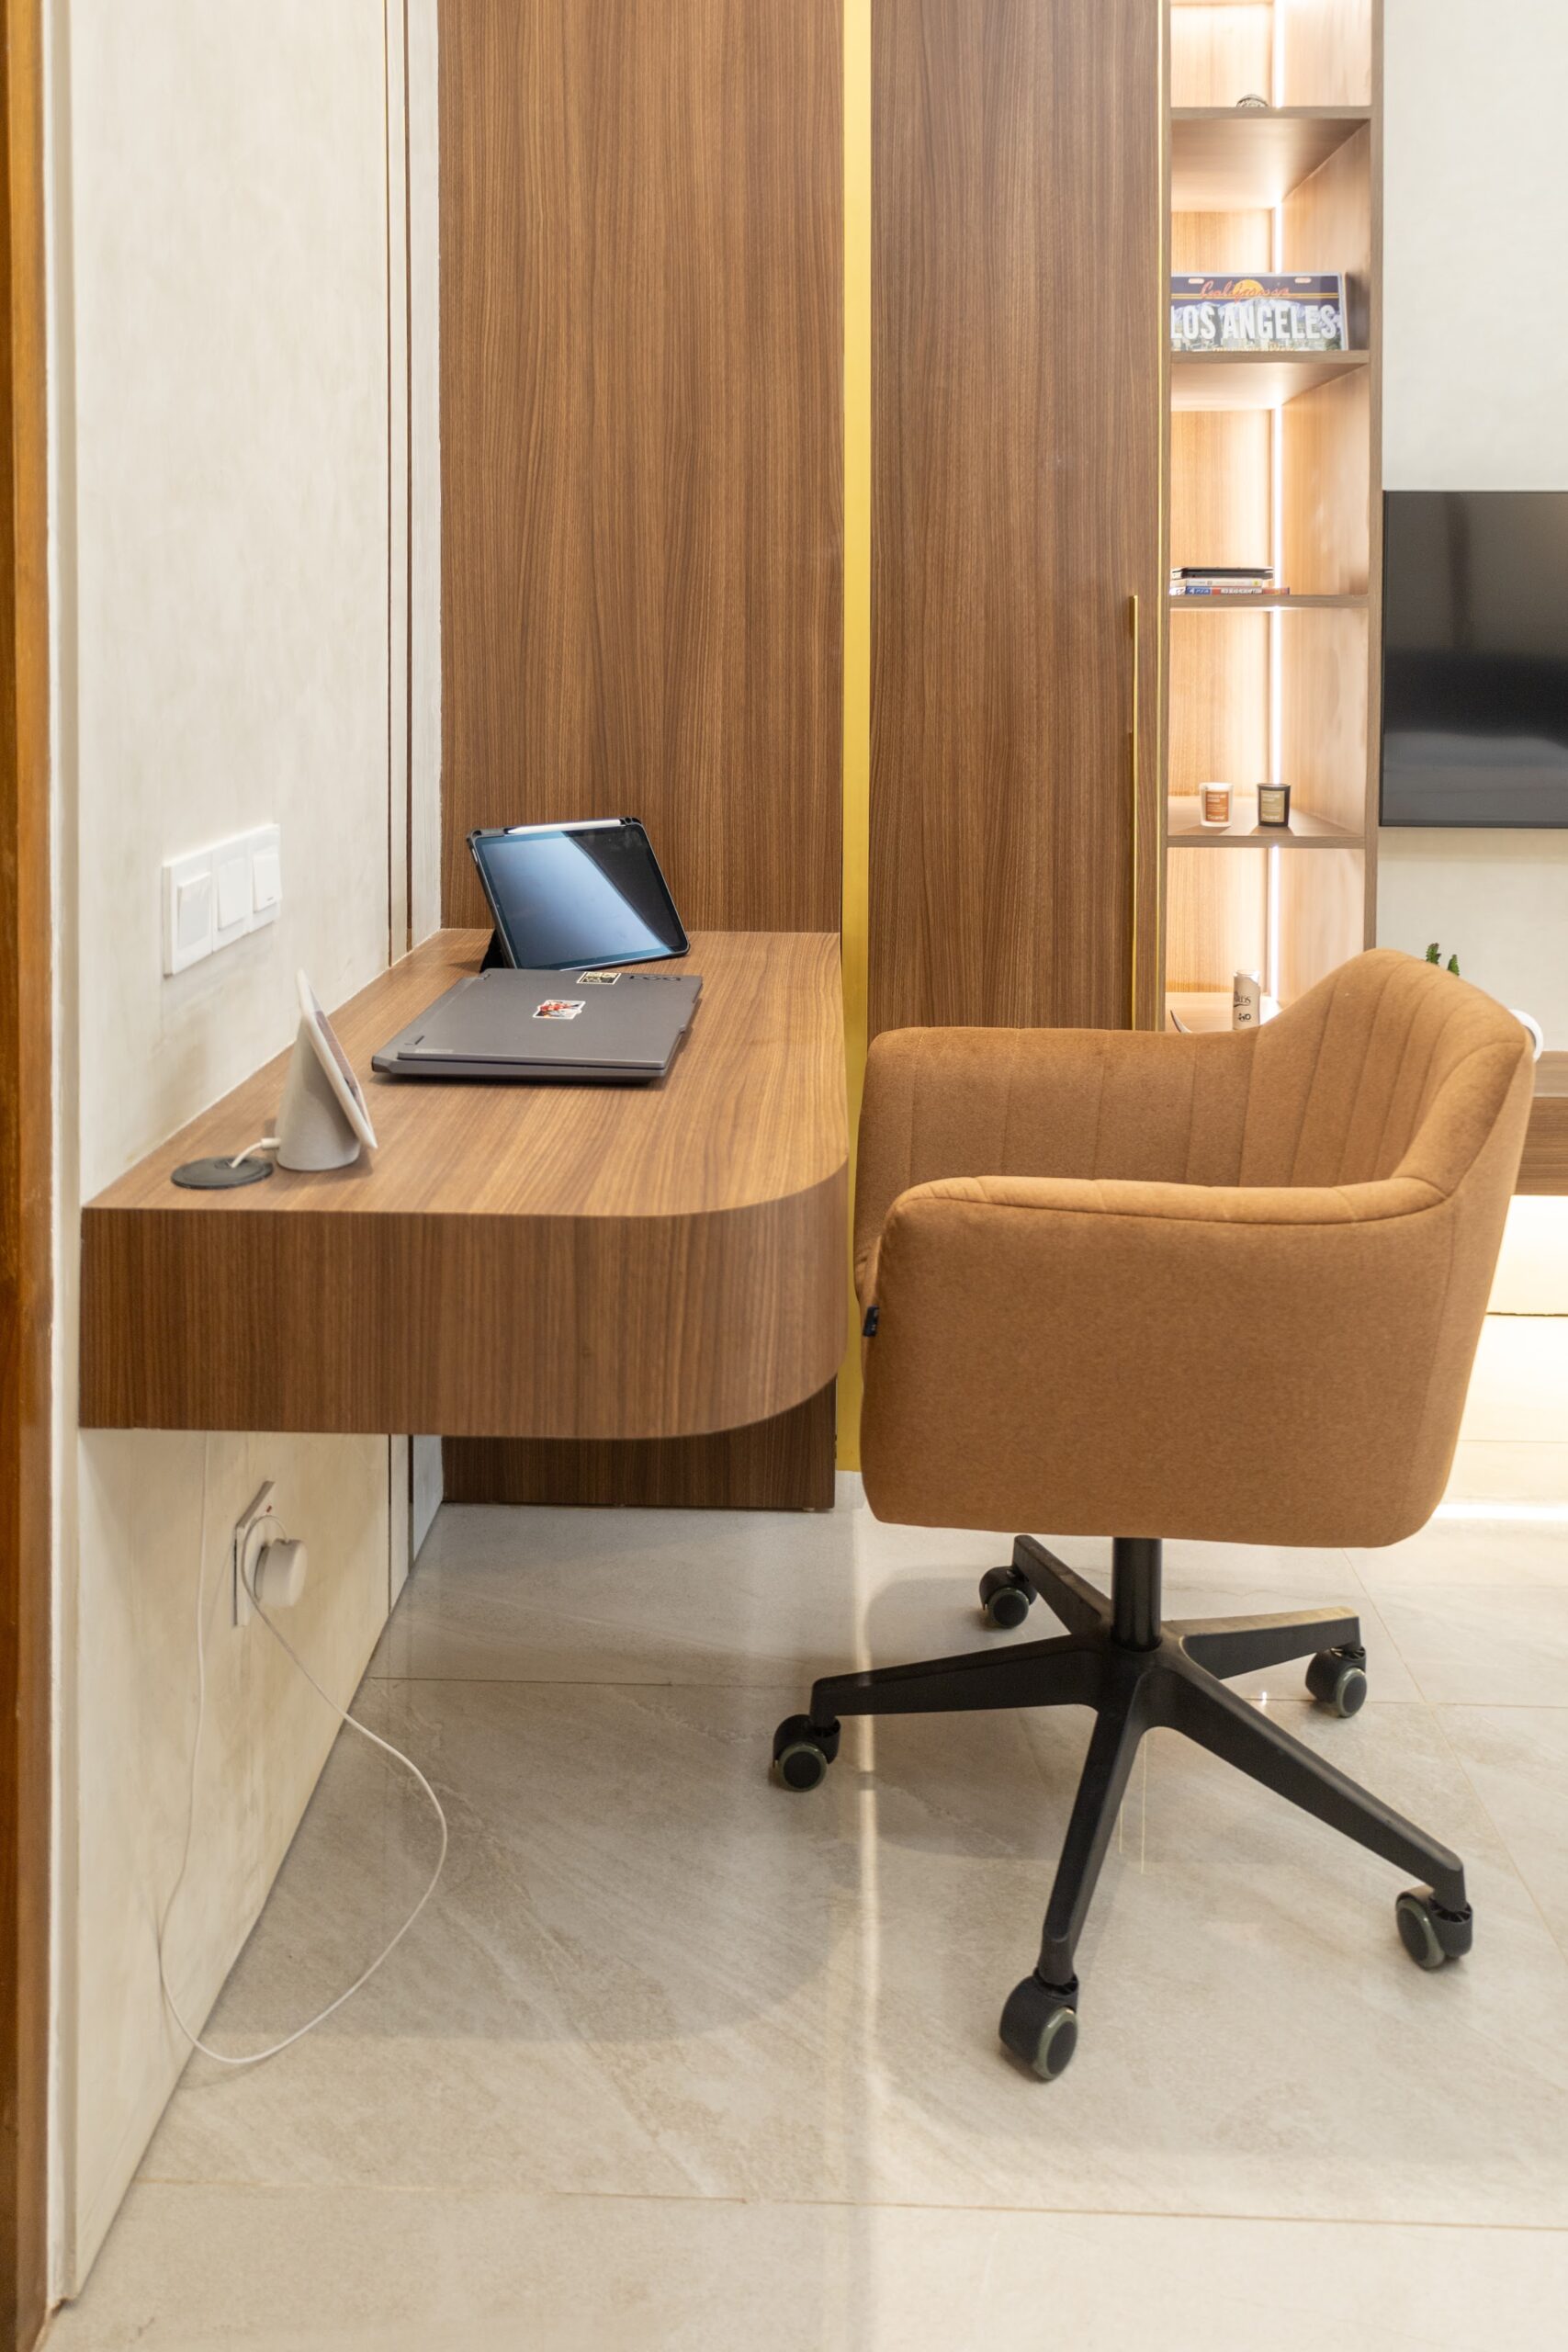
One of the children described what they wanted: a modern, elegant room in warm tones where they could study, hang out with friends and watch TV and films. The room combines a floating study desk with timber joinery, a wall-mounted TV unit with concealed cabling, and warm finishes that feel relaxed rather than formal. In their own words, Concord Interior brought their colour and aesthetic requirements to life.
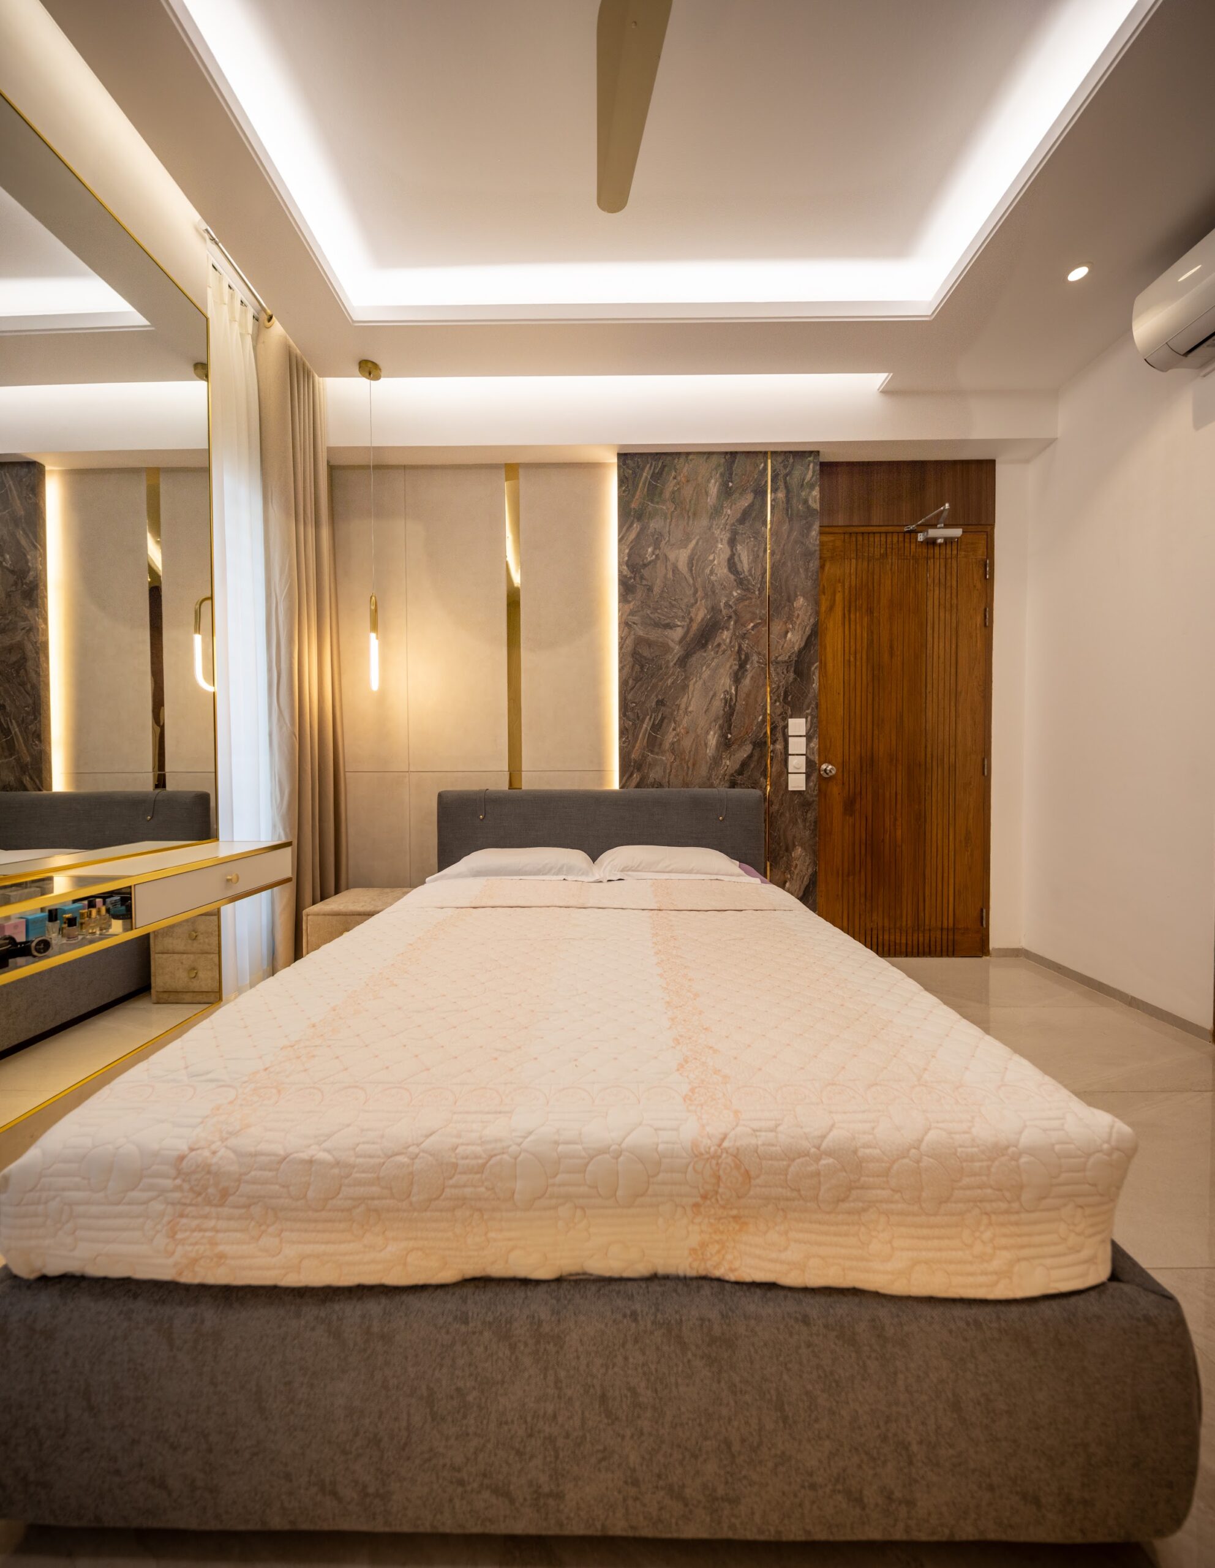
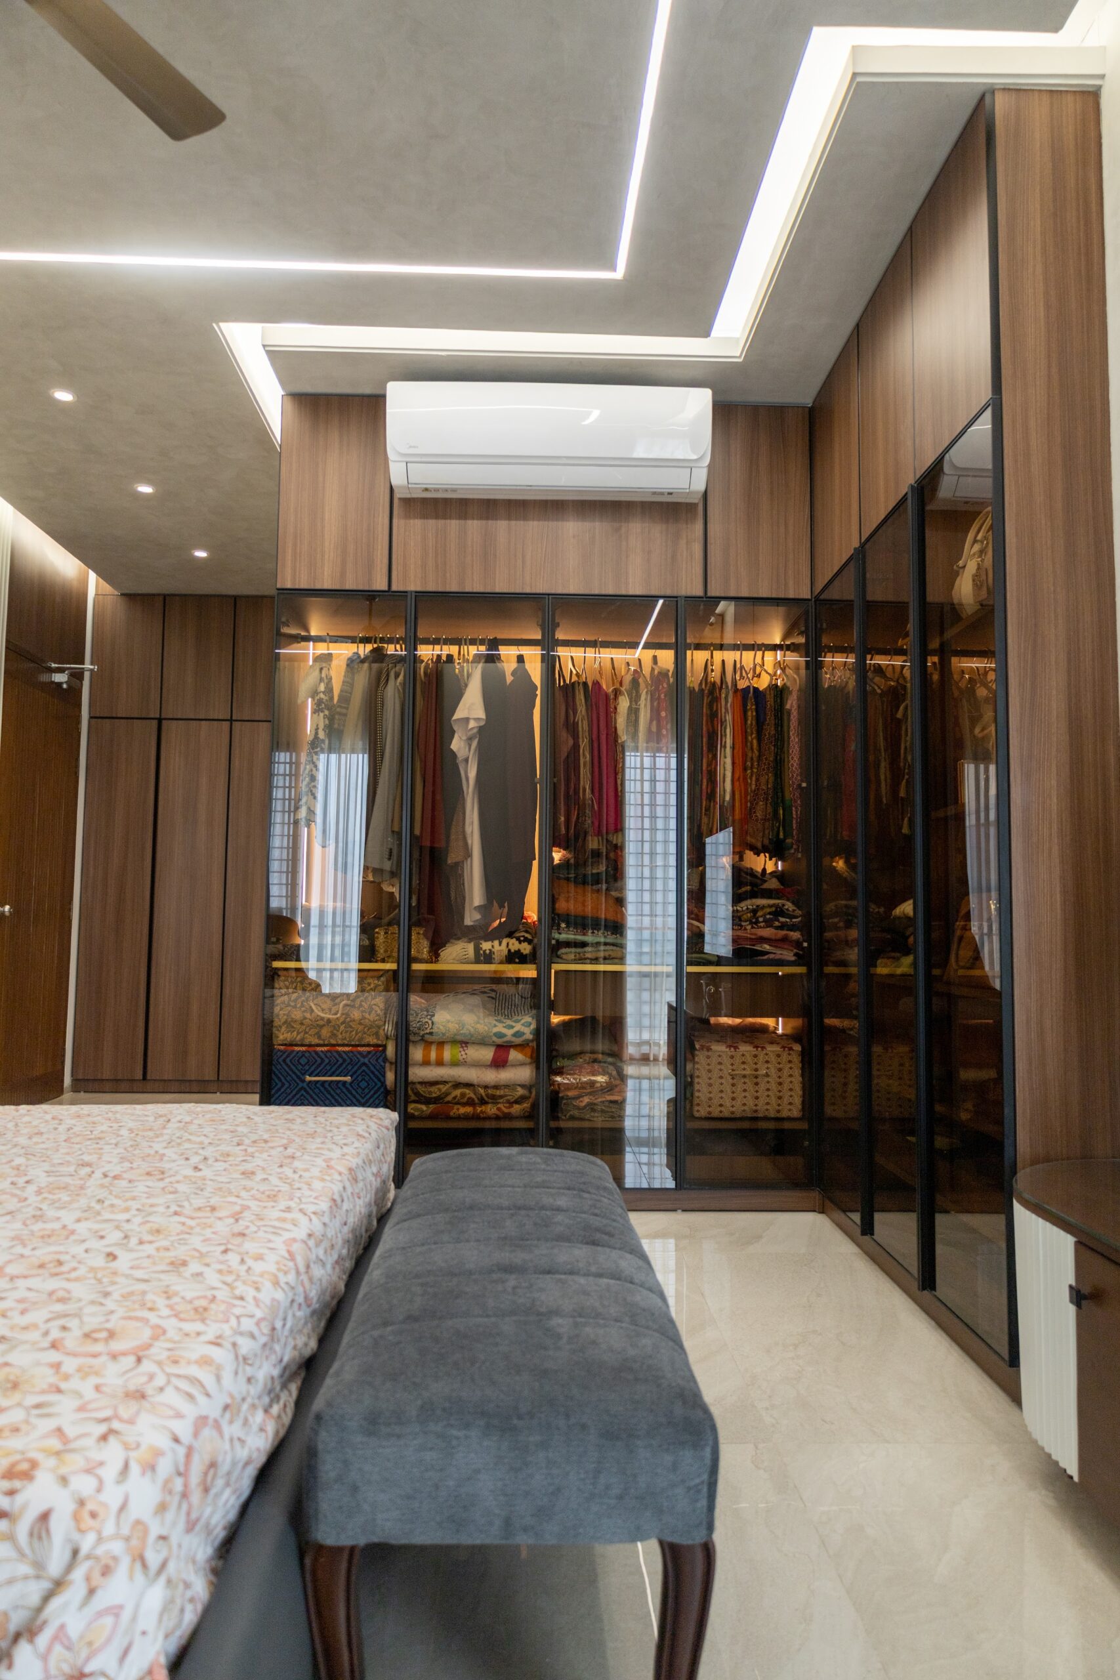
Storage is handled with full-height wardrobes and a walk-in wardrobe with glass-fronted shutters, all made in our own joinery workshop.
What the family said
“Our journey with Concord Interior was very smooth. From the start they learned about our lifestyle, our needs and our children’s needs. We wanted a very modern home with a white base tone, where every room would be calm and the children could enjoy their rooms, and Concord Interior brought it to life beautifully and very smoothly.”
“Concord Interior made my dream come true. I recommend Concord Interior to everyone who is thinking about doing their interior.”
Quotes translated from Bangla from the family’s video testimonial.
What made this project work
- Listening before drawing. Time spent on the family’s routines shaped the layout more than any style reference.
- A restrained palette. A white base with timber, stone and fabric gives warmth without visual noise.
- Rooms designed for real use. The children’s rooms work for study, friends and films, not just sleep.
- One team from design to handover. Design, joinery and site work under one turnkey contract kept the process smooth.
Planning a similar home? Our residential interior service covers apartments and duplexes across Dhaka, and our interior design cost guide explains typical budgets by finish level. You may also like our Gulshan residence and Bashundhara apartment projects.
Frequently asked questions
Where is the Concord Shenandoah apartment?
The apartment is in Concord Shenandoah, a residential building in Gulshan, Dhaka.
How big is the apartment and when was it handed over?
The apartment interior covers 3,440 sq ft and Concord Interior handed it over to the family in 2026.
What style did the family choose?
A modern style on a white base tone, with calm rooms throughout and warmth added through timber, stone and upholstered finishes.
What did Concord Interior deliver in this apartment?
Space planning, interior design, a galley kitchen with a breakfast counter, wardrobes and all custom joinery, lighting and turnkey site execution under one contract.
Can Concord Interior design children’s rooms that grow with the child?
Yes. We plan children’s rooms around how the child uses the space, with study desks, storage and media walls that still suit a teenager as needs change.
Ready to plan your home? Book a consultation with Concord Interior.