
Contents
Concord Interior designed and built the 6,500 sq ft BESTSELLER office on Gulshan Avenue, Dhaka, completed in 2023. BESTSELLER is the Danish fashion company behind brands such as JACK & JONES, ONLY and VERO MODA, and its Dhaka team works closely with garment suppliers. The office therefore had to do two jobs at once: work as a modern commercial office, and work as a place where clothing samples are reviewed, discussed and approved every day.
Project at a glance
- Client: BESTSELLER
- Project type: Commercial office interior design
- Size: 6,500 sq ft
- Location: Plot 11A, Block CWS(A), Bir Uttam Mir Shawkat Road, Gulshan Avenue, Dhaka 1212
- Completed: 2023
- Services: space planning, interior design, custom joinery and turnkey execution
- Spaces delivered: reception and waiting area, open-plan studio, garment review rooms, staff lounge, glass-walled café, pantry kitchen, corner meeting area, washrooms
The brief
A fashion sourcing office is not a standard corporate floor. Teams spend much of the day handling physical product: hanging samples, laying garments out on tables, checking colour and fabric in good light, and meeting suppliers. The space needed long, clear tables, room for clothing rails, accurate lighting and enough meeting areas to keep reviews out of the open workplace. It also needed to look and feel like BESTSELLER, an international brand with a strong design culture, while working within a 6,500 sq ft floor plate on one of Dhaka’s busiest business streets.
How we approached the design
We planned the floor around how product moves through it. Visitors and suppliers arrive at a reception close to the entrance and move straight into the review rooms and meeting areas without crossing the team’s desks. The open-plan studio sits in its own zone, and the café, pantry and lounge form a social core that everyone can reach.
The material palette is short and consistent: white marble, warm timber, light grey stone-look tiles, black metal and glass. Timber flooring marks the spaces where people gather and review product, and light grey tiles mark the reception and desk areas. The change of floor finish tells people where they are without a single sign.
Reception
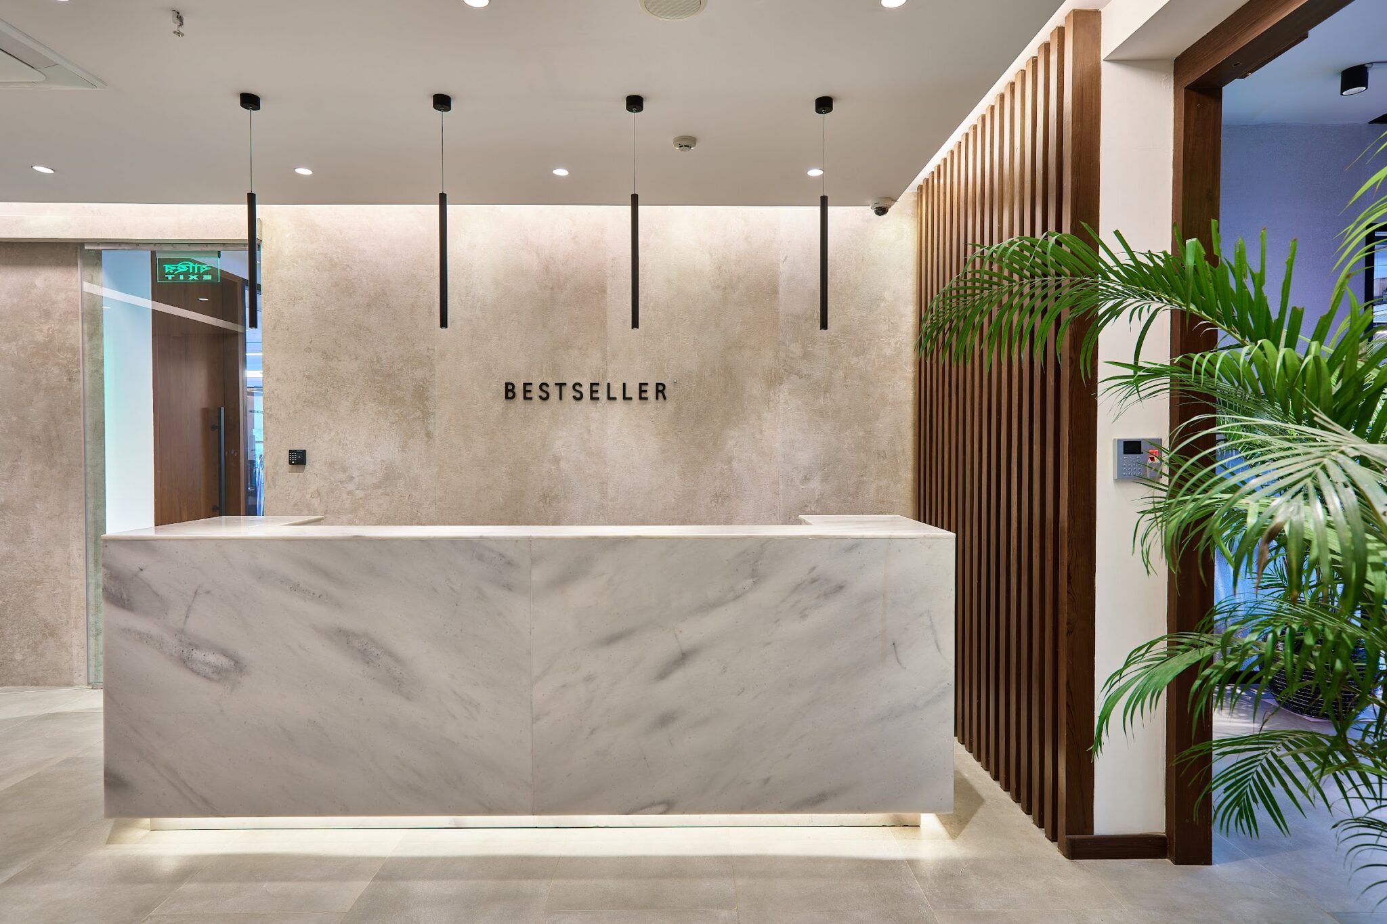
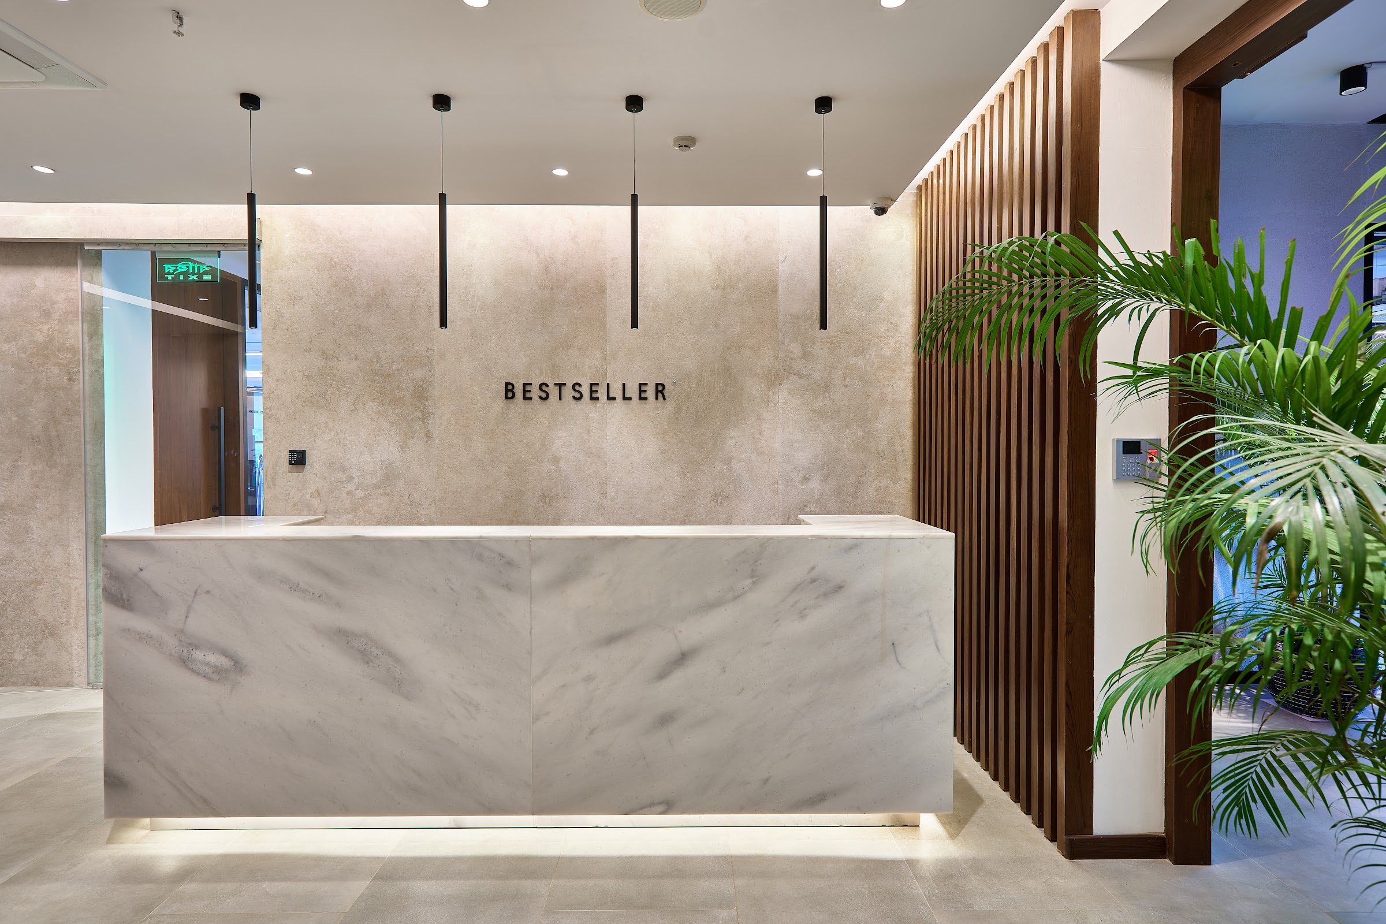
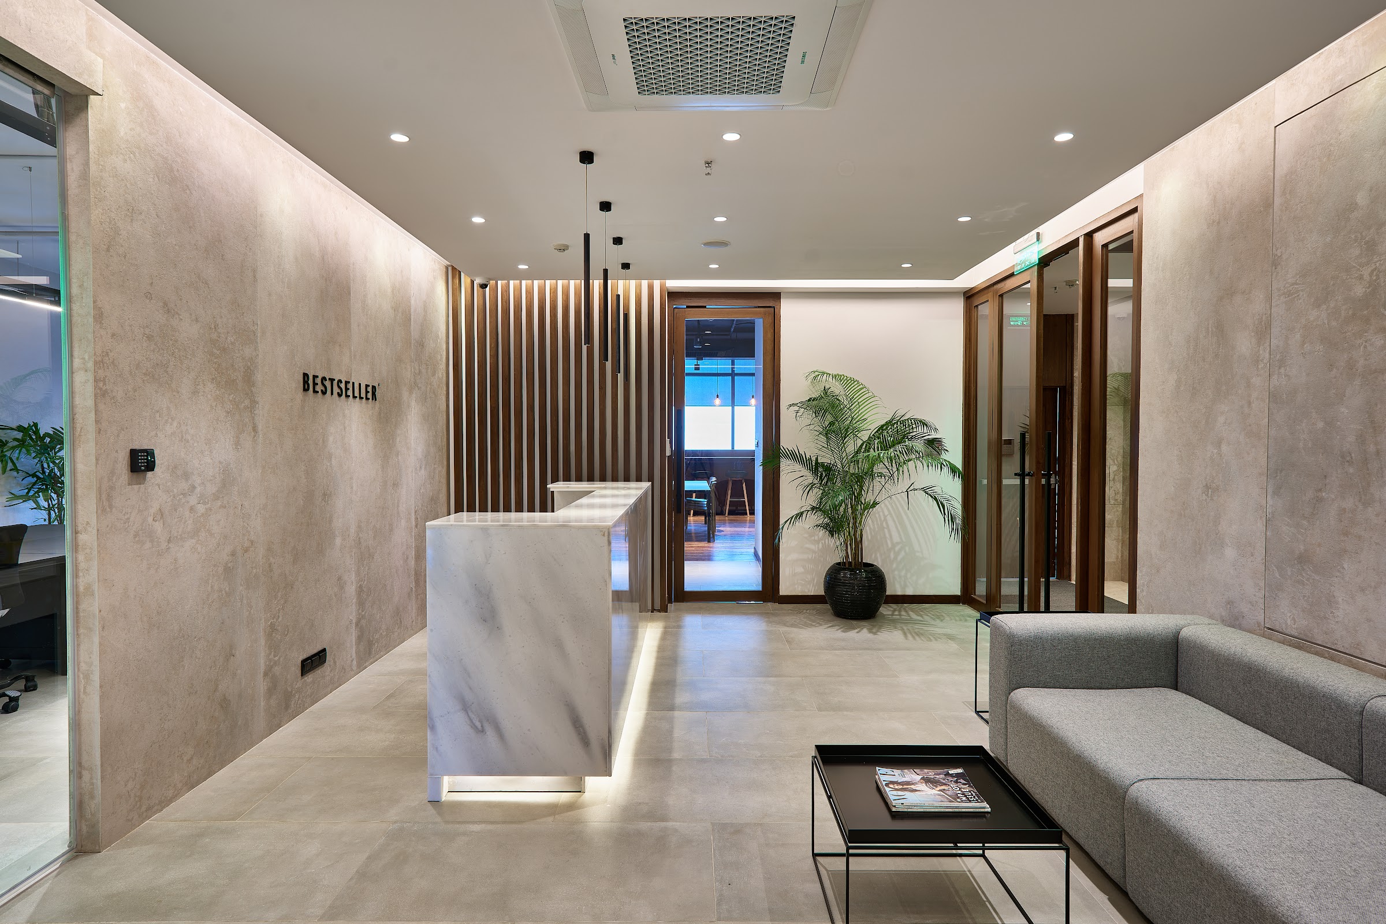
The reception desk is a solid block of white veined marble, lit from below so it appears to float off the floor. Behind it, a textured grey stone wall carries the BESTSELLER name in simple metal lettering, with slim black pendant rods hanging above. A full-height screen of vertical timber slats separates reception from the office beyond while letting light through. A grey sofa and low table give visiting suppliers a place to wait.
Garment review rooms
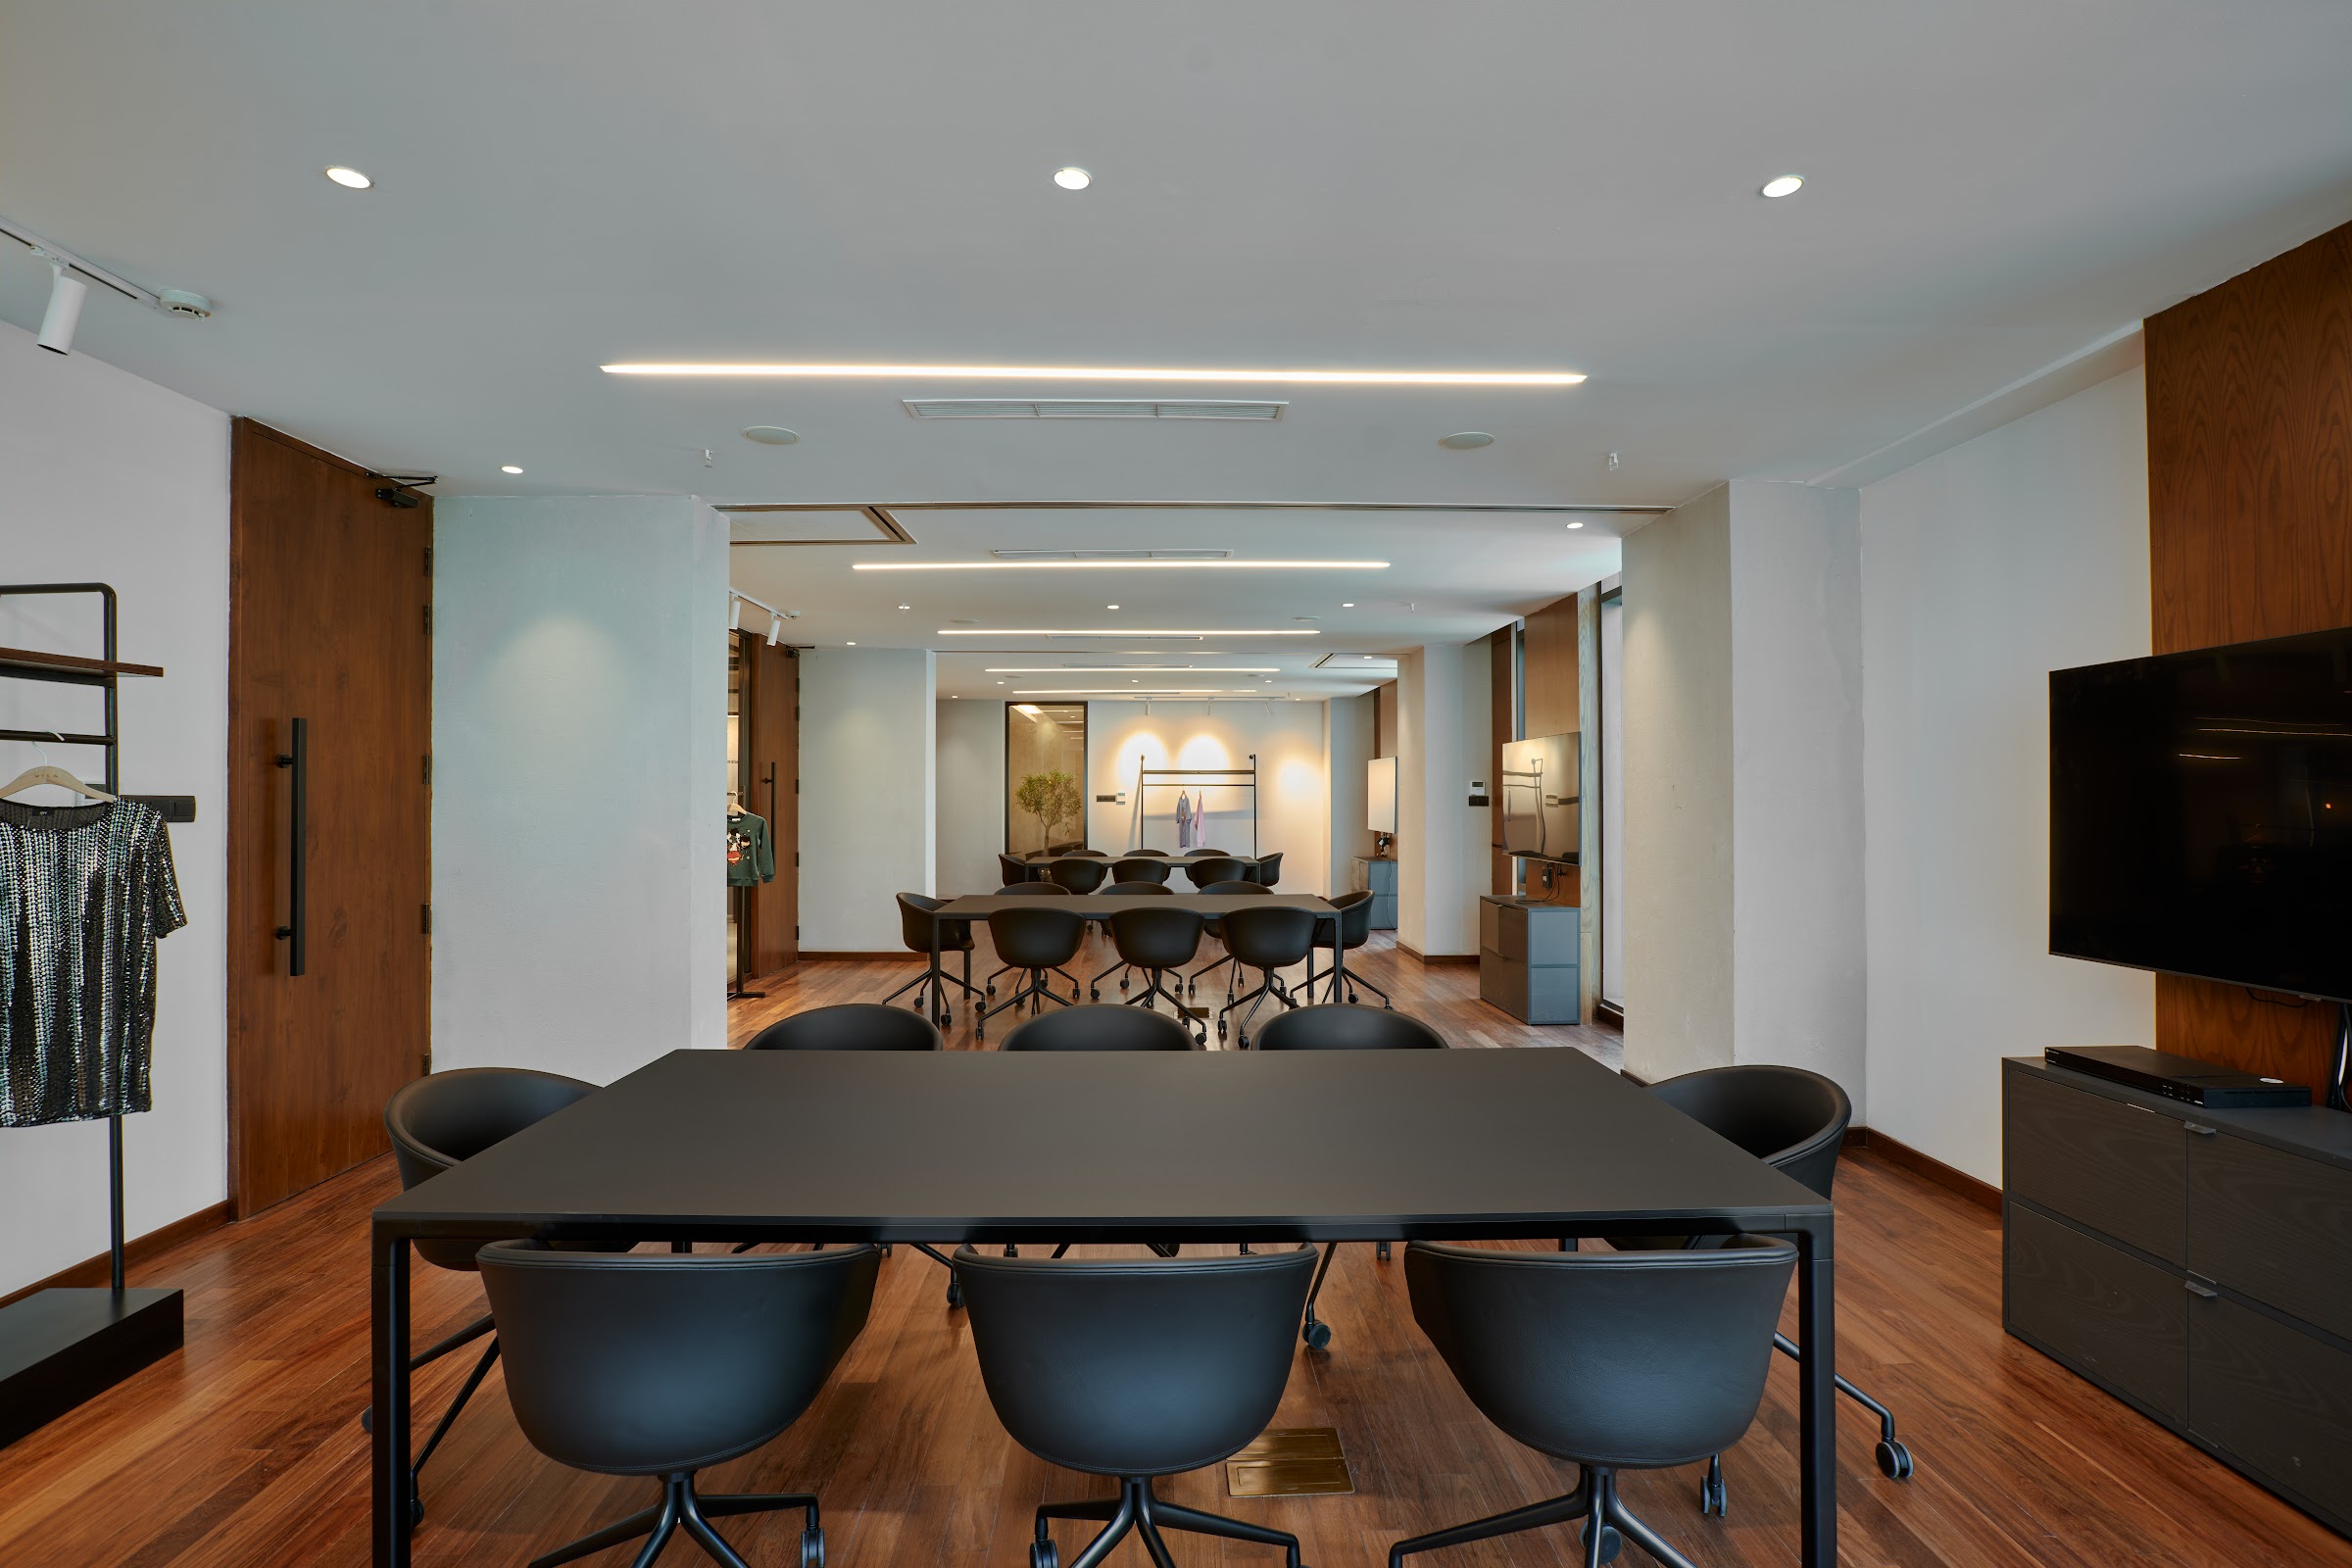
The review rooms are where this office does its most important work. Each has a long black table for laying out garments, black shell chairs, a wall-mounted screen for calls with colleagues abroad and wall-fixed clothing rails for hanging samples. Linear LED lighting runs the length of the ceiling to give even light across the table, so fabric colours read correctly. Glass fronts on the rooms that hold garment displays keep the collections visible from the floor.
Open-plan studio
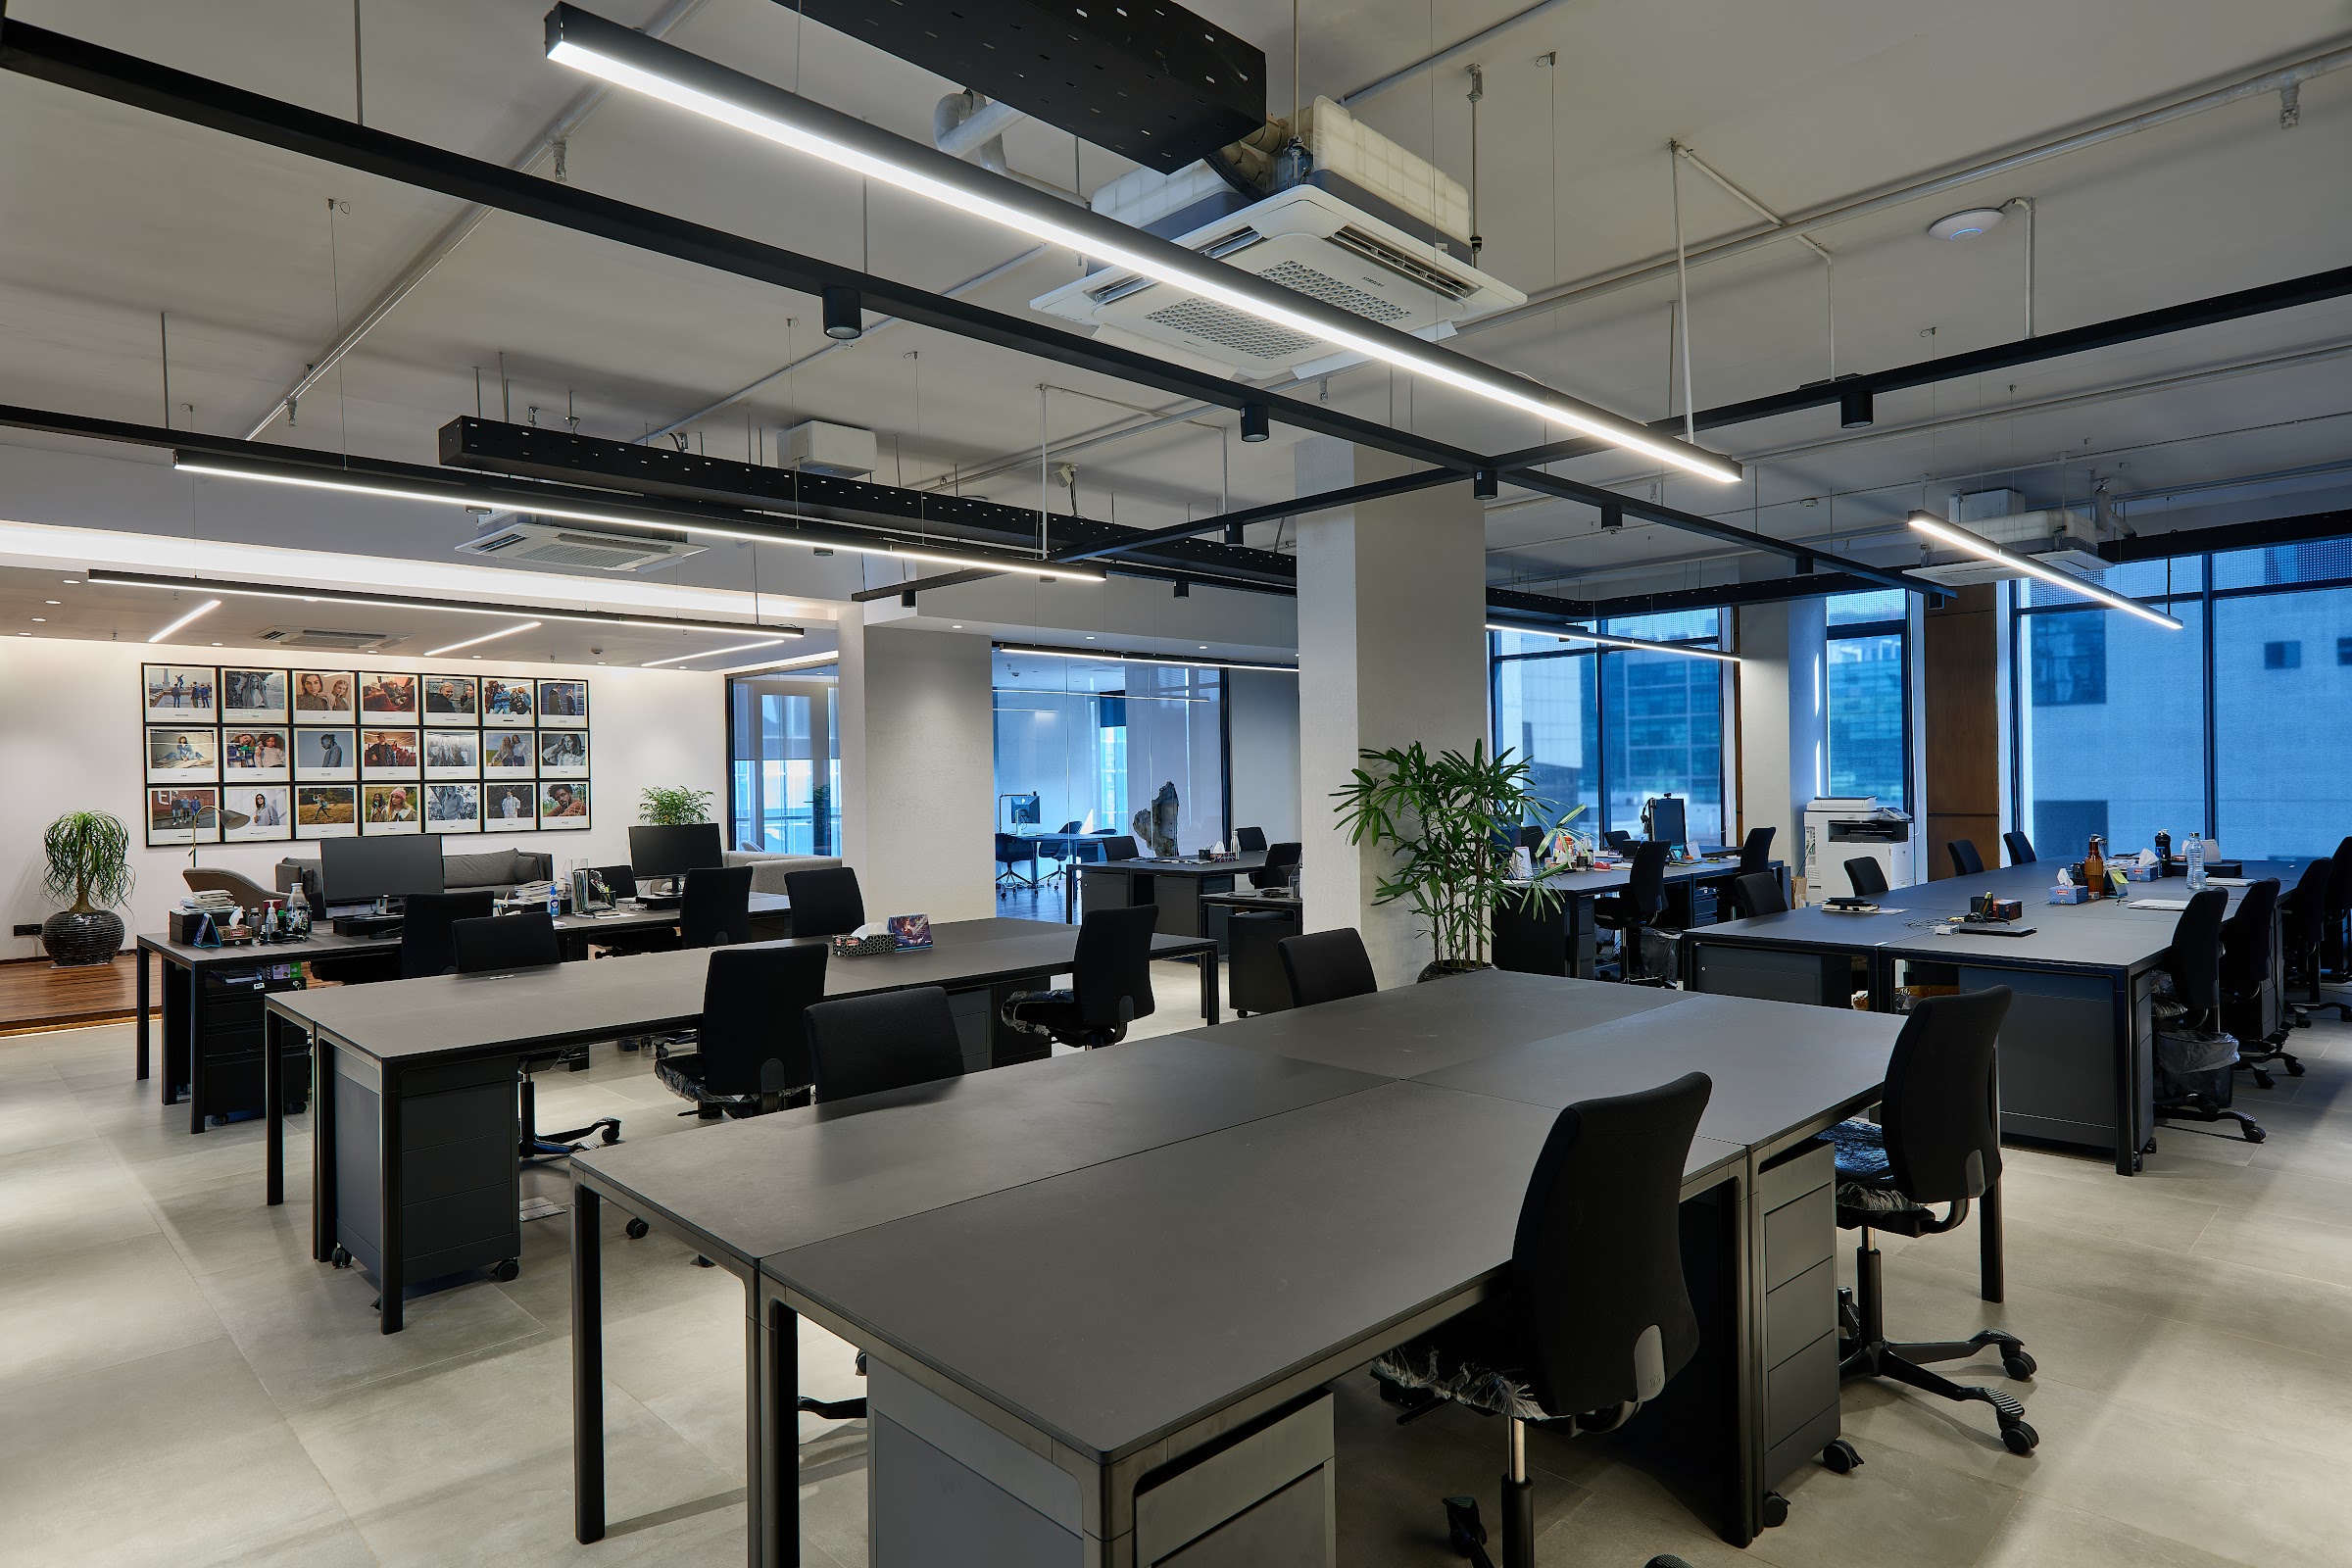
The studio uses large black-topped bench desks, sized for working with samples as well as laptops. The ceiling is left open and painted black, with the air-conditioning and services exposed, and long suspended linear lights run over the desks. The open ceiling adds height and gives the studio a more creative feel than a standard suspended-ceiling office. A wall of pinned-up imagery at the far end works as a mood board for the team.
Glass-walled café and pantry kitchen
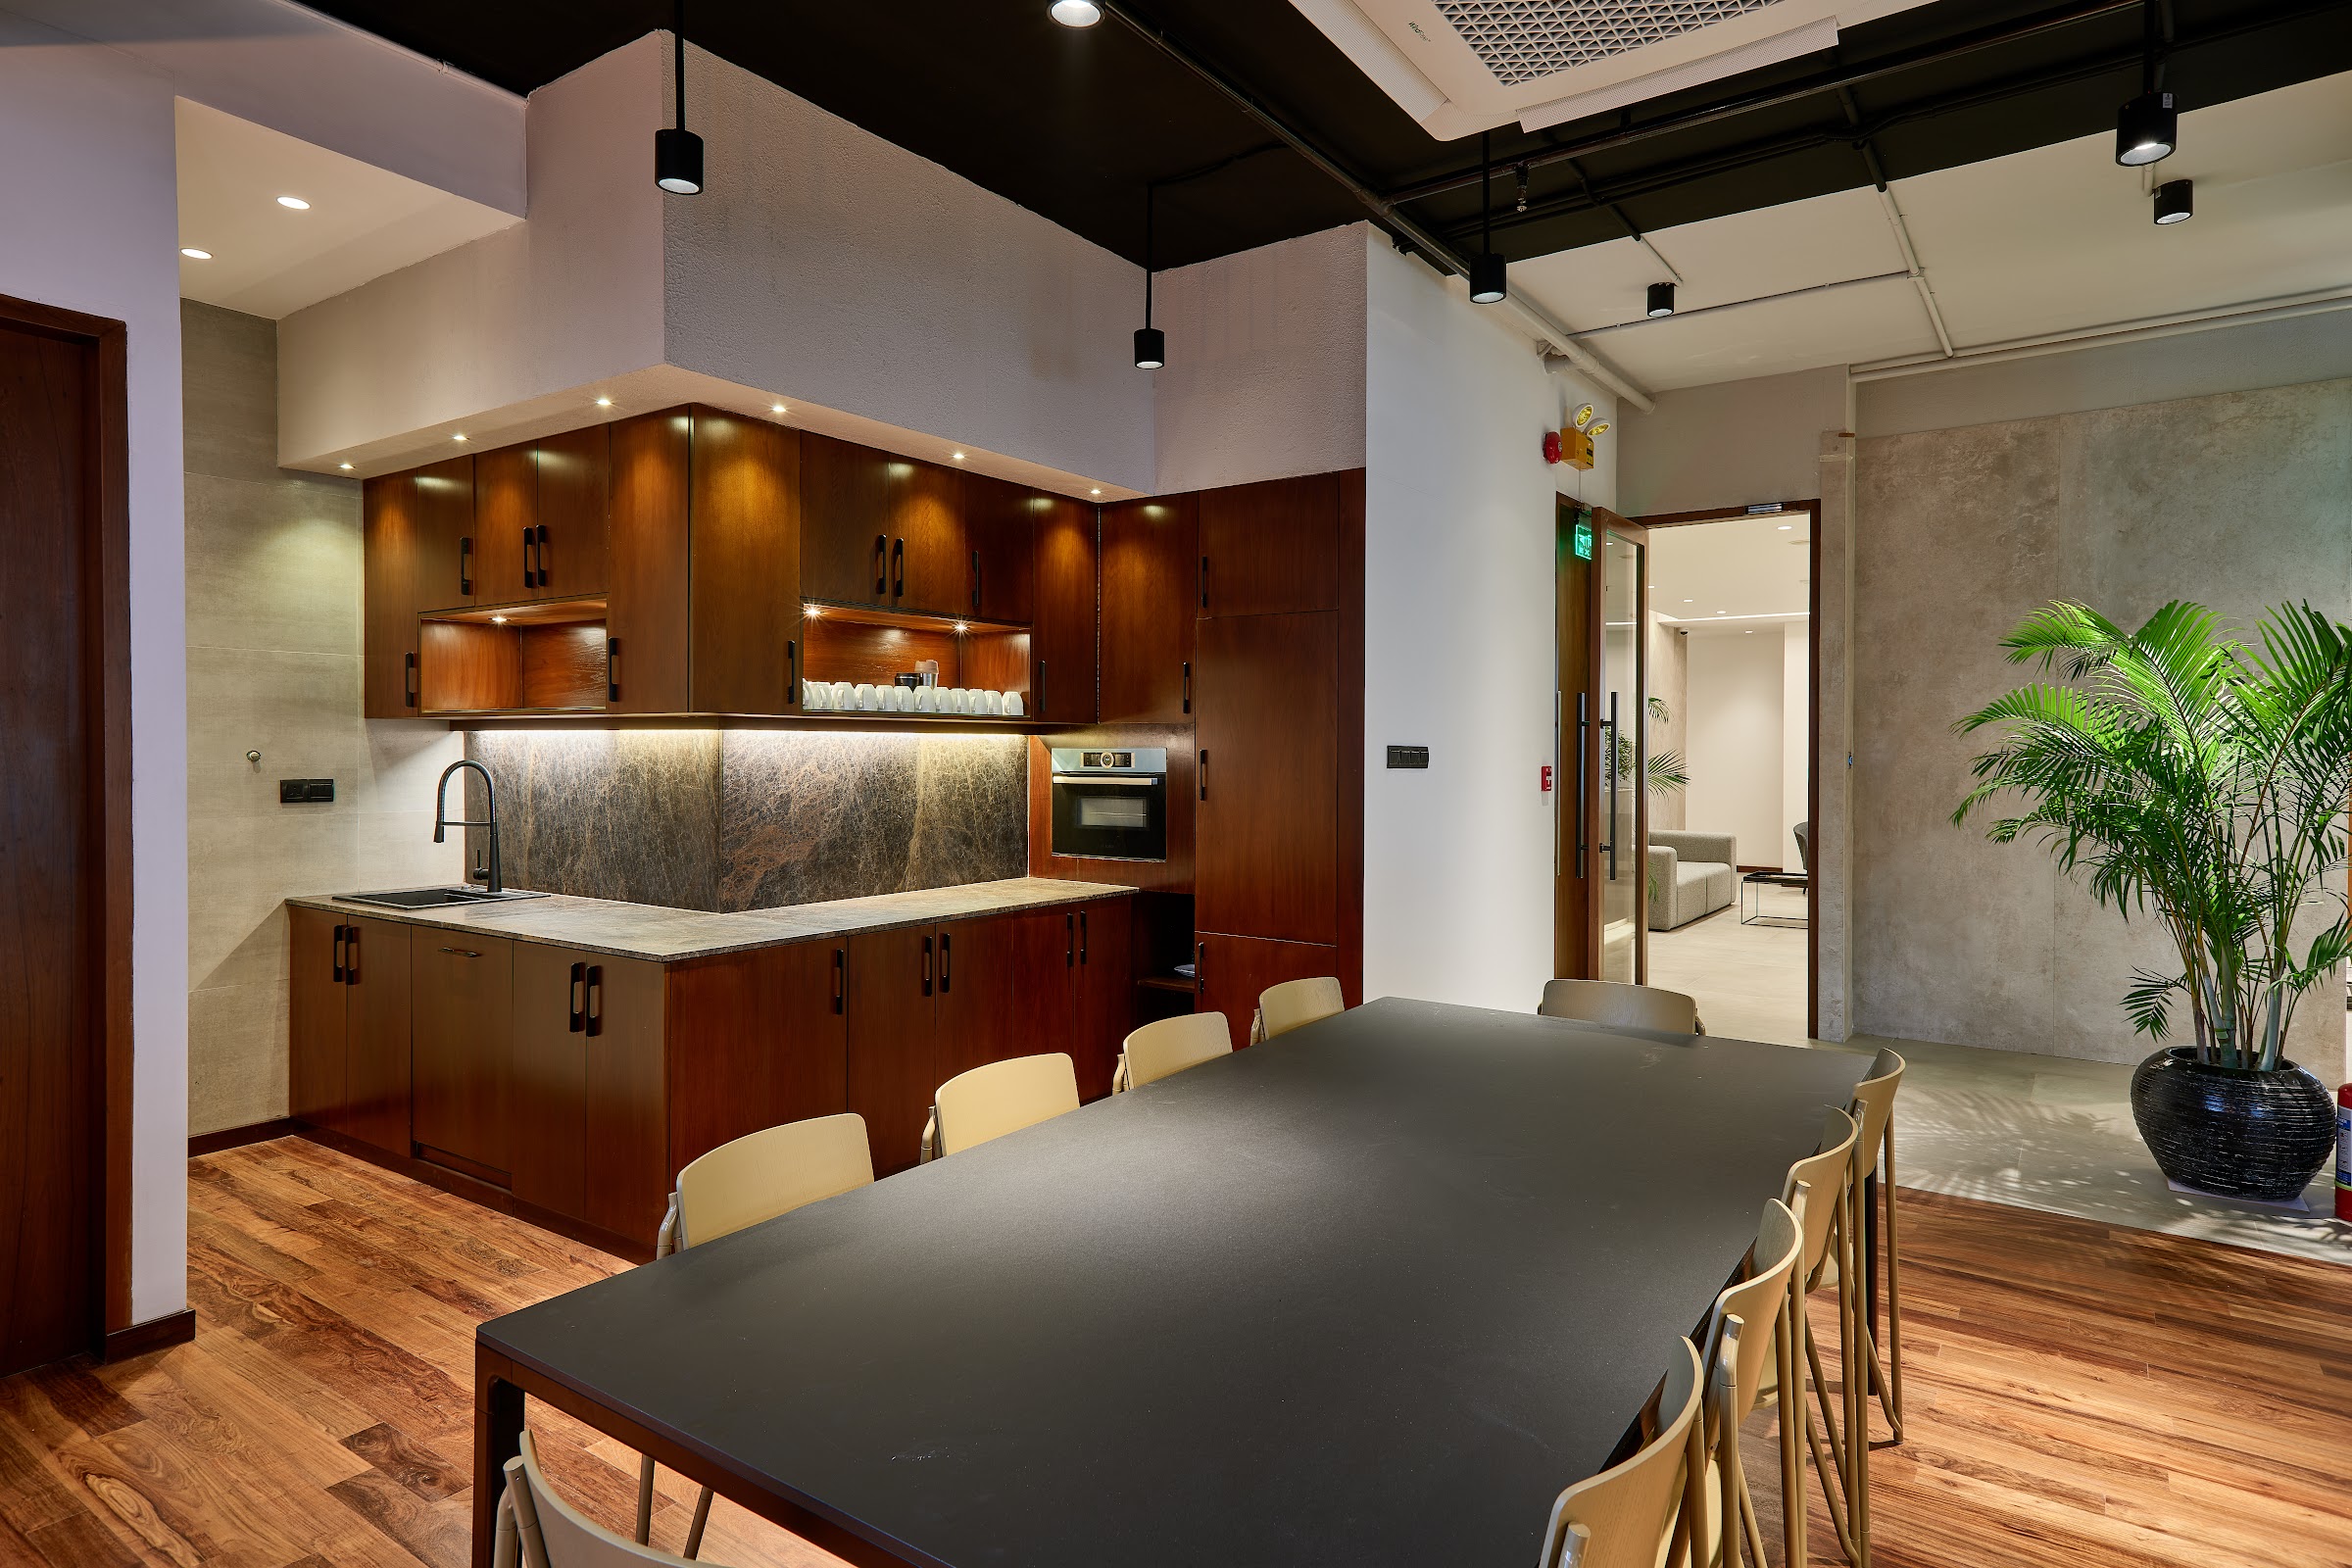
The café sits behind full-height glass, with warm timber flooring, pendant lights and a long counter with high stools along the window. Next to it, the pantry kitchen has dark timber cabinetry, a stone backsplash, under-cabinet lighting and open display niches. A long black dining table with light timber chairs lets the whole team eat together, and large indoor plants soften the space.
Staff lounge
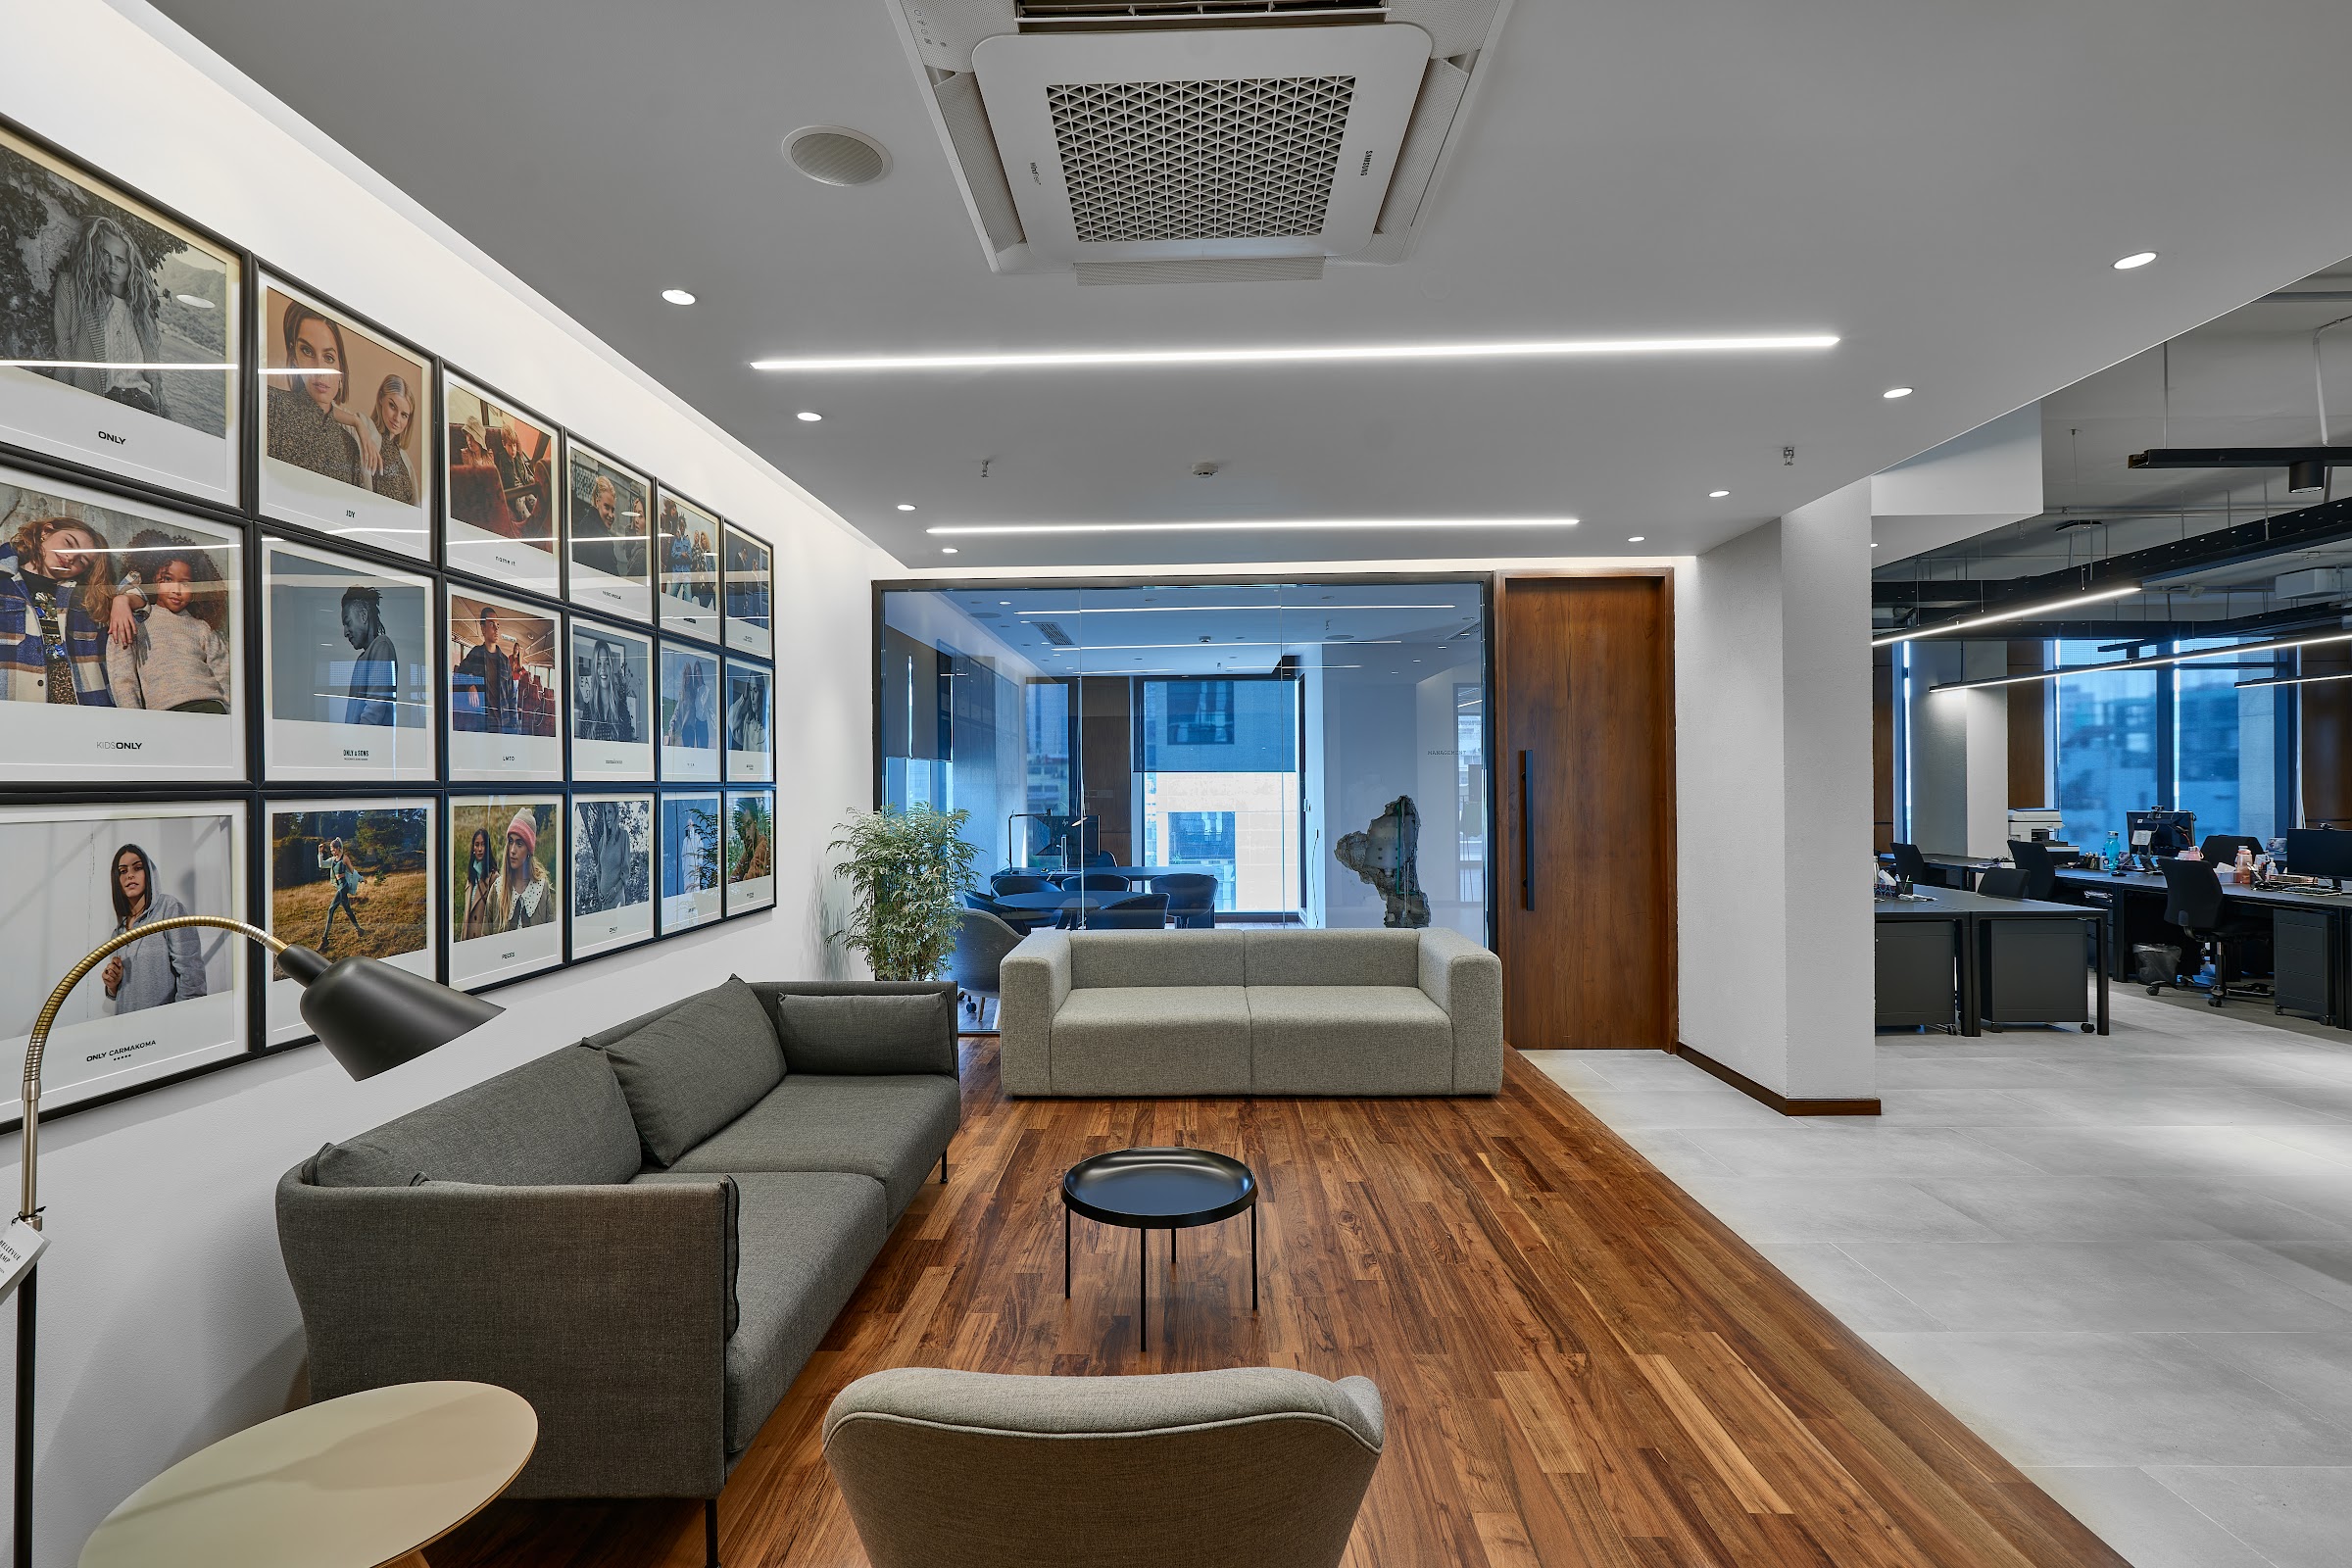
The lounge is the most personal space on the floor. One wall holds a grid of framed fashion photography from the brand’s campaigns, set above deep grey sofas and armchairs. A timber floor zone defines the lounge within the wider floor, and full-height timber doors lead off to the private rooms.
Corner meeting area and washrooms
A corner of the floor with floor-to-ceiling windows overlooking Gulshan is used for a small round meeting table and a manager’s desk, which makes the best of the view. The washrooms use large-format grey tiles, timber doors and black dividers, keeping the same palette as the rest of the office.
Materials and finishes
- Floors: warm timber flooring in the café, lounge and review rooms; light grey stone-look tiles in reception and the studio
- Feature surfaces: white veined marble reception desk, textured grey stone brand wall, stone kitchen backsplash
- Joinery: vertical timber slat screen, dark timber pantry cabinetry, full-height timber doors, all made to specification. See our guide to boards for joinery.
- Ceilings: exposed black-painted ceiling in the studio and café; flat white ceilings with recessed linear LED in the lounge and review rooms
- Furniture: black bench desks, black task chairs, black shell meeting chairs, grey lounge sofas, timber café furniture
- Glass: full-height glass walls to the café and display rooms
What this project shows about commercial office design
- Design for the work, not the job title. A sourcing team handles physical product, so the most important rooms are the review rooms, not the desks.
- Use floor finishes to zone the space. Timber for gathering and review, tile for desks and arrival, so the plan reads at a glance.
- Light for colour. In a fashion or product office, even, accurate lighting over review tables matters more than decorative lighting.
- Let the brand show through materials. Marble, timber and a gallery of campaign photography say more about the brand than a large logo.
Frequently asked questions
Who designed the BESTSELLER office in Dhaka?
Concord Interior designed and built the 6,500 sq ft BESTSELLER office on Gulshan Avenue, Dhaka, completed in 2023.
What is commercial office interior design?
Commercial office interior design is the planning and fit-out of workspaces for businesses: layouts, partitions, lighting, ceilings, flooring, joinery, furniture and building services. Each office is shaped around how the business actually works. Read our office interior design guide for Bangladesh for more.
How much does a 6,500 sq ft office interior cost in Bangladesh?
The cost depends on the finish level, the amount of glass and joinery, and the services work involved. Our interior design cost guide gives current per square foot ranges for commercial offices.
Does Concord Interior design offices for fashion and retail brands?
Yes. We design commercial and corporate offices as well as showrooms and retail spaces, and can deliver both turnkey, from layout to handover.
See the full photo set on the BESTSELLER office project page, or read our Concord Group office case study.
Planning a commercial office in Dhaka? See more of our work or contact Concord Interior to arrange a consultation.