
Contents
Concord Interior delivered the interiors of Unico Hospitals PLC, a 250-bed multi-specialty tertiary care hospital on Green Road, Dhaka, which opened in 2025. The work covers inpatient floors across four room categories (Standard, Deluxe, Super Deluxe and Suite), nurse stations, corridors, lift lobbies and patient bathrooms. The aim was simple to state and hard to deliver: rooms that work as clinical spaces for staff and feel calm and dignified for patients and their families.
Project at a glance
- Client: Unico Hospitals PLC
- Project type: Hospital interior design, 250-bed multi-specialty tertiary care centre
- Location: Green Road, Dhaka, Bangladesh
- Opened: 2025
- Services: space planning, interior design, custom joinery and turnkey execution
- Spaces delivered: Standard, Deluxe, Super Deluxe and Suite patient rooms, multi-bed rooms, nurse stations, corridors, lift lobbies, patient bathrooms
Watch: Unico Hospitals on working with Concord Interior
In this video, Ardra Kurien, CEO of Unico Hospitals PLC, explains what they needed from the interior and how the project was delivered.
The brief
A hospital interior is judged by two very different users. Doctors and nurses need clear sightlines, durable surfaces that can be cleaned many times a day, and rooms laid out so equipment and people can move quickly. Patients and their families need a room that feels less like an institution and more like a place to rest and recover. In Bangladesh, family members usually stay with the patient, so every room also needs proper seating and space for an attendant. Unico Hospitals wanted all of this delivered consistently across a large building, with a clear step up in comfort from Standard rooms to Suites.
How we approached the design
We started from the clinical requirements and built the comfort layer on top of them, never the other way round. Floors, wall finishes, joinery and junctions were chosen first for cleaning and durability. Colour, artwork and lighting then did the work of making the rooms feel warm.
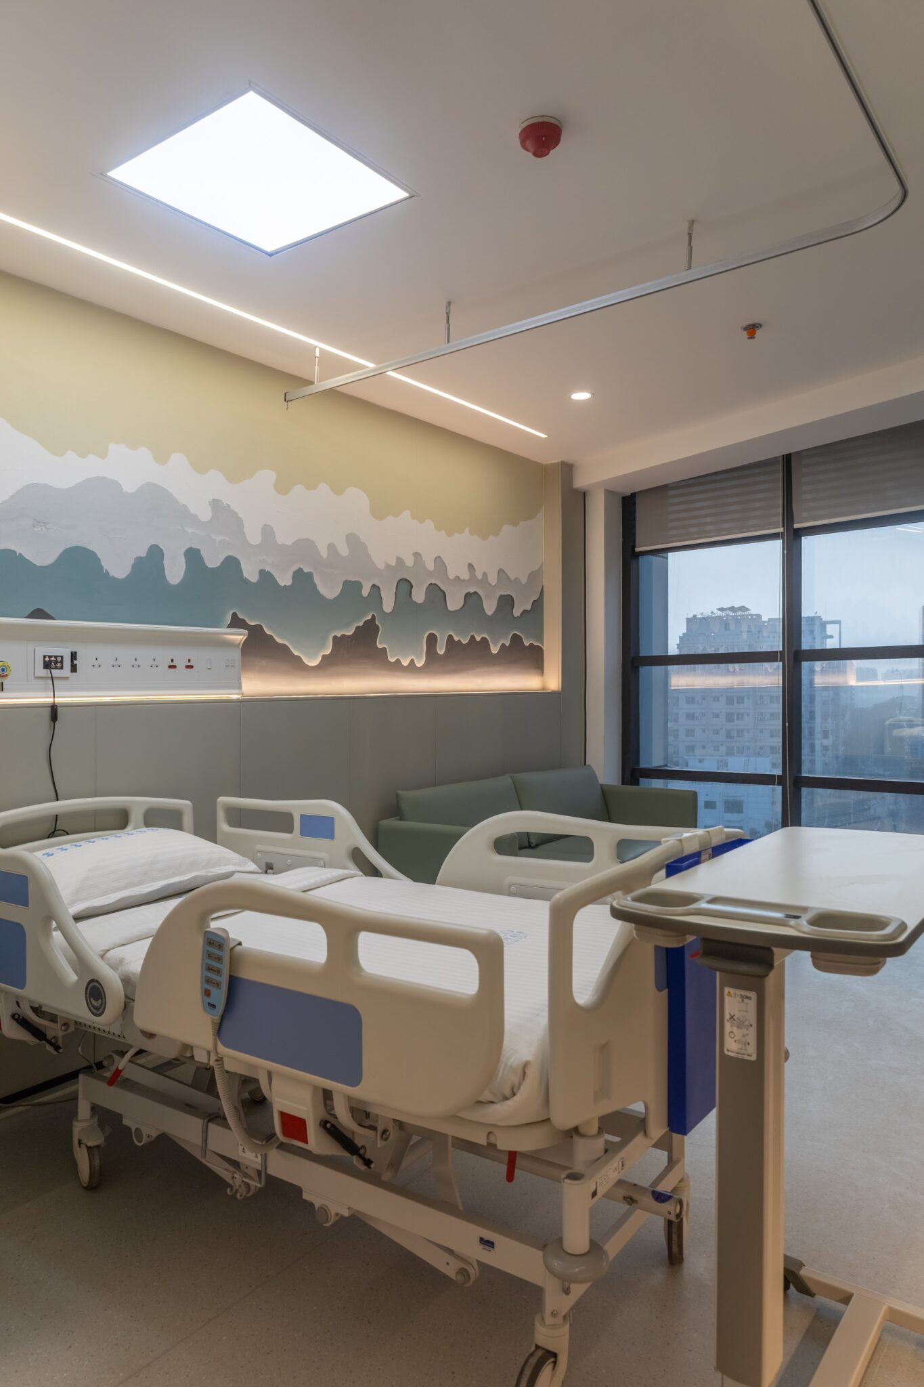
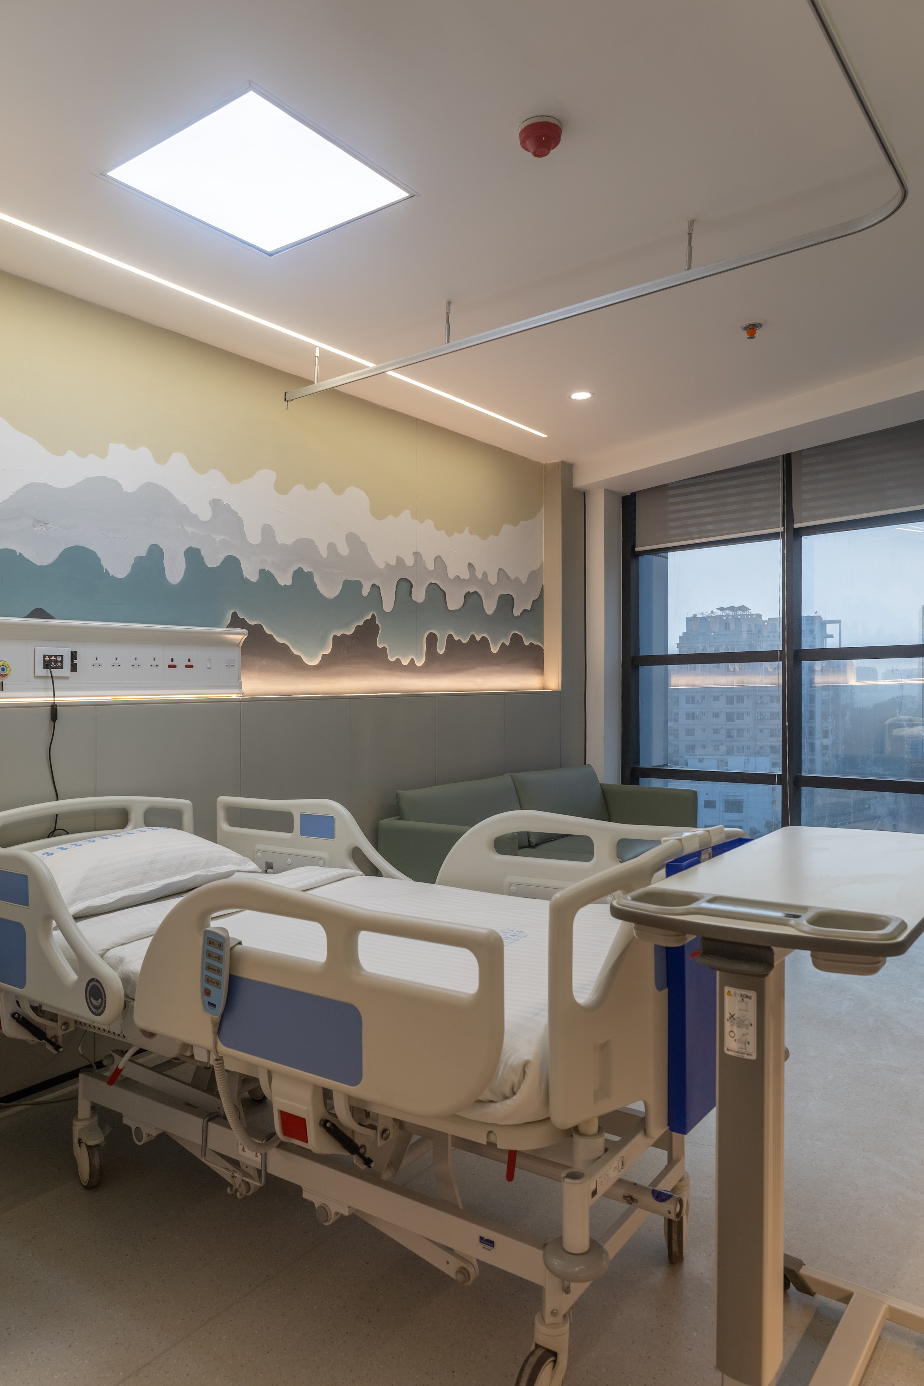
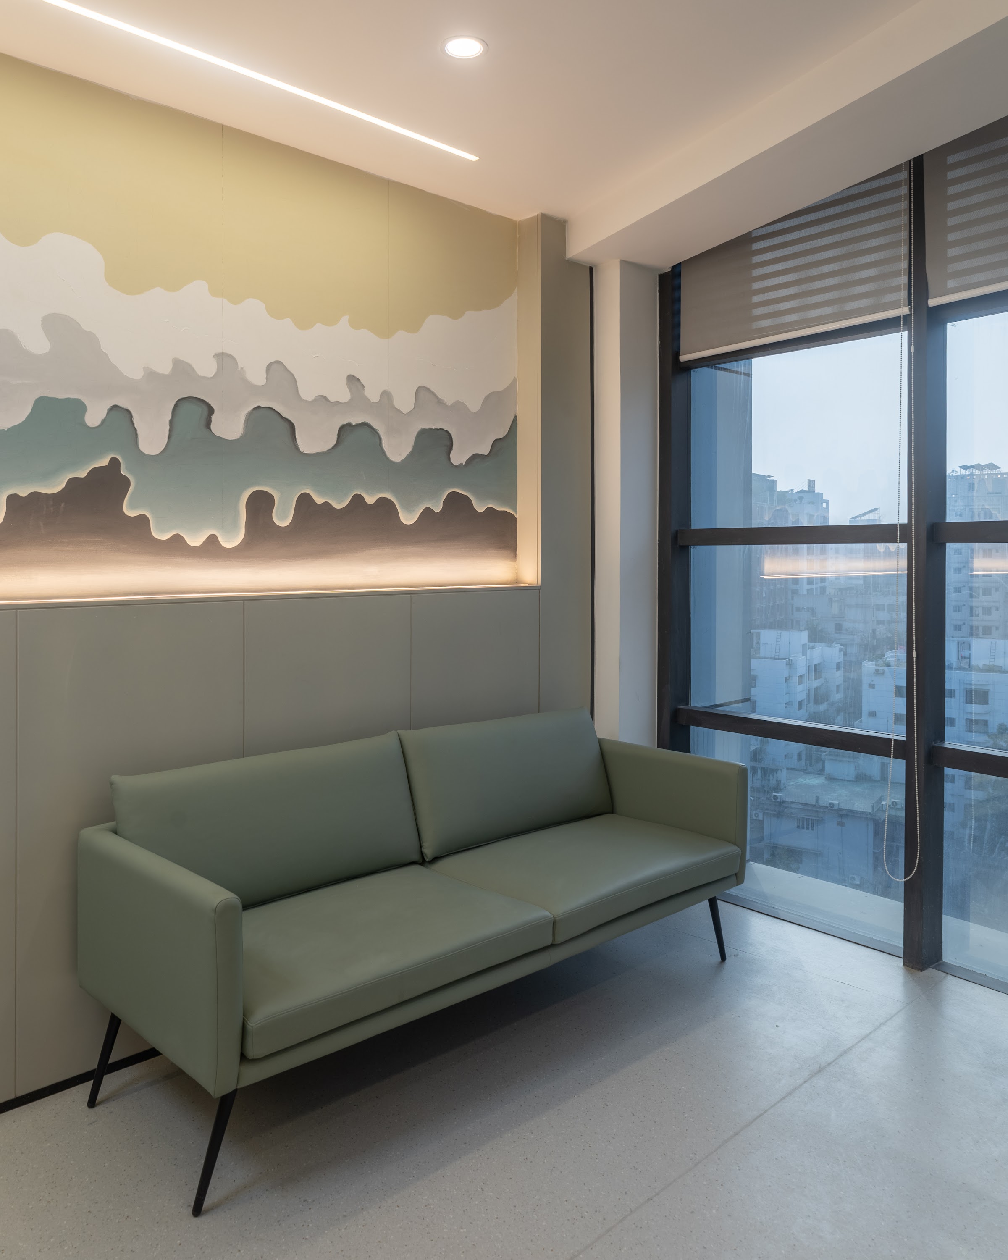
The palette is pale and soft: warm white walls, light grey vinyl floors, timber-look doors and sage green upholstery. Against this background, one strong feature carries the identity of the hospital: a layered landscape mural in sage, teal and white, lit from behind by a warm LED cove, which appears in the rooms and attendant areas.
Patient rooms
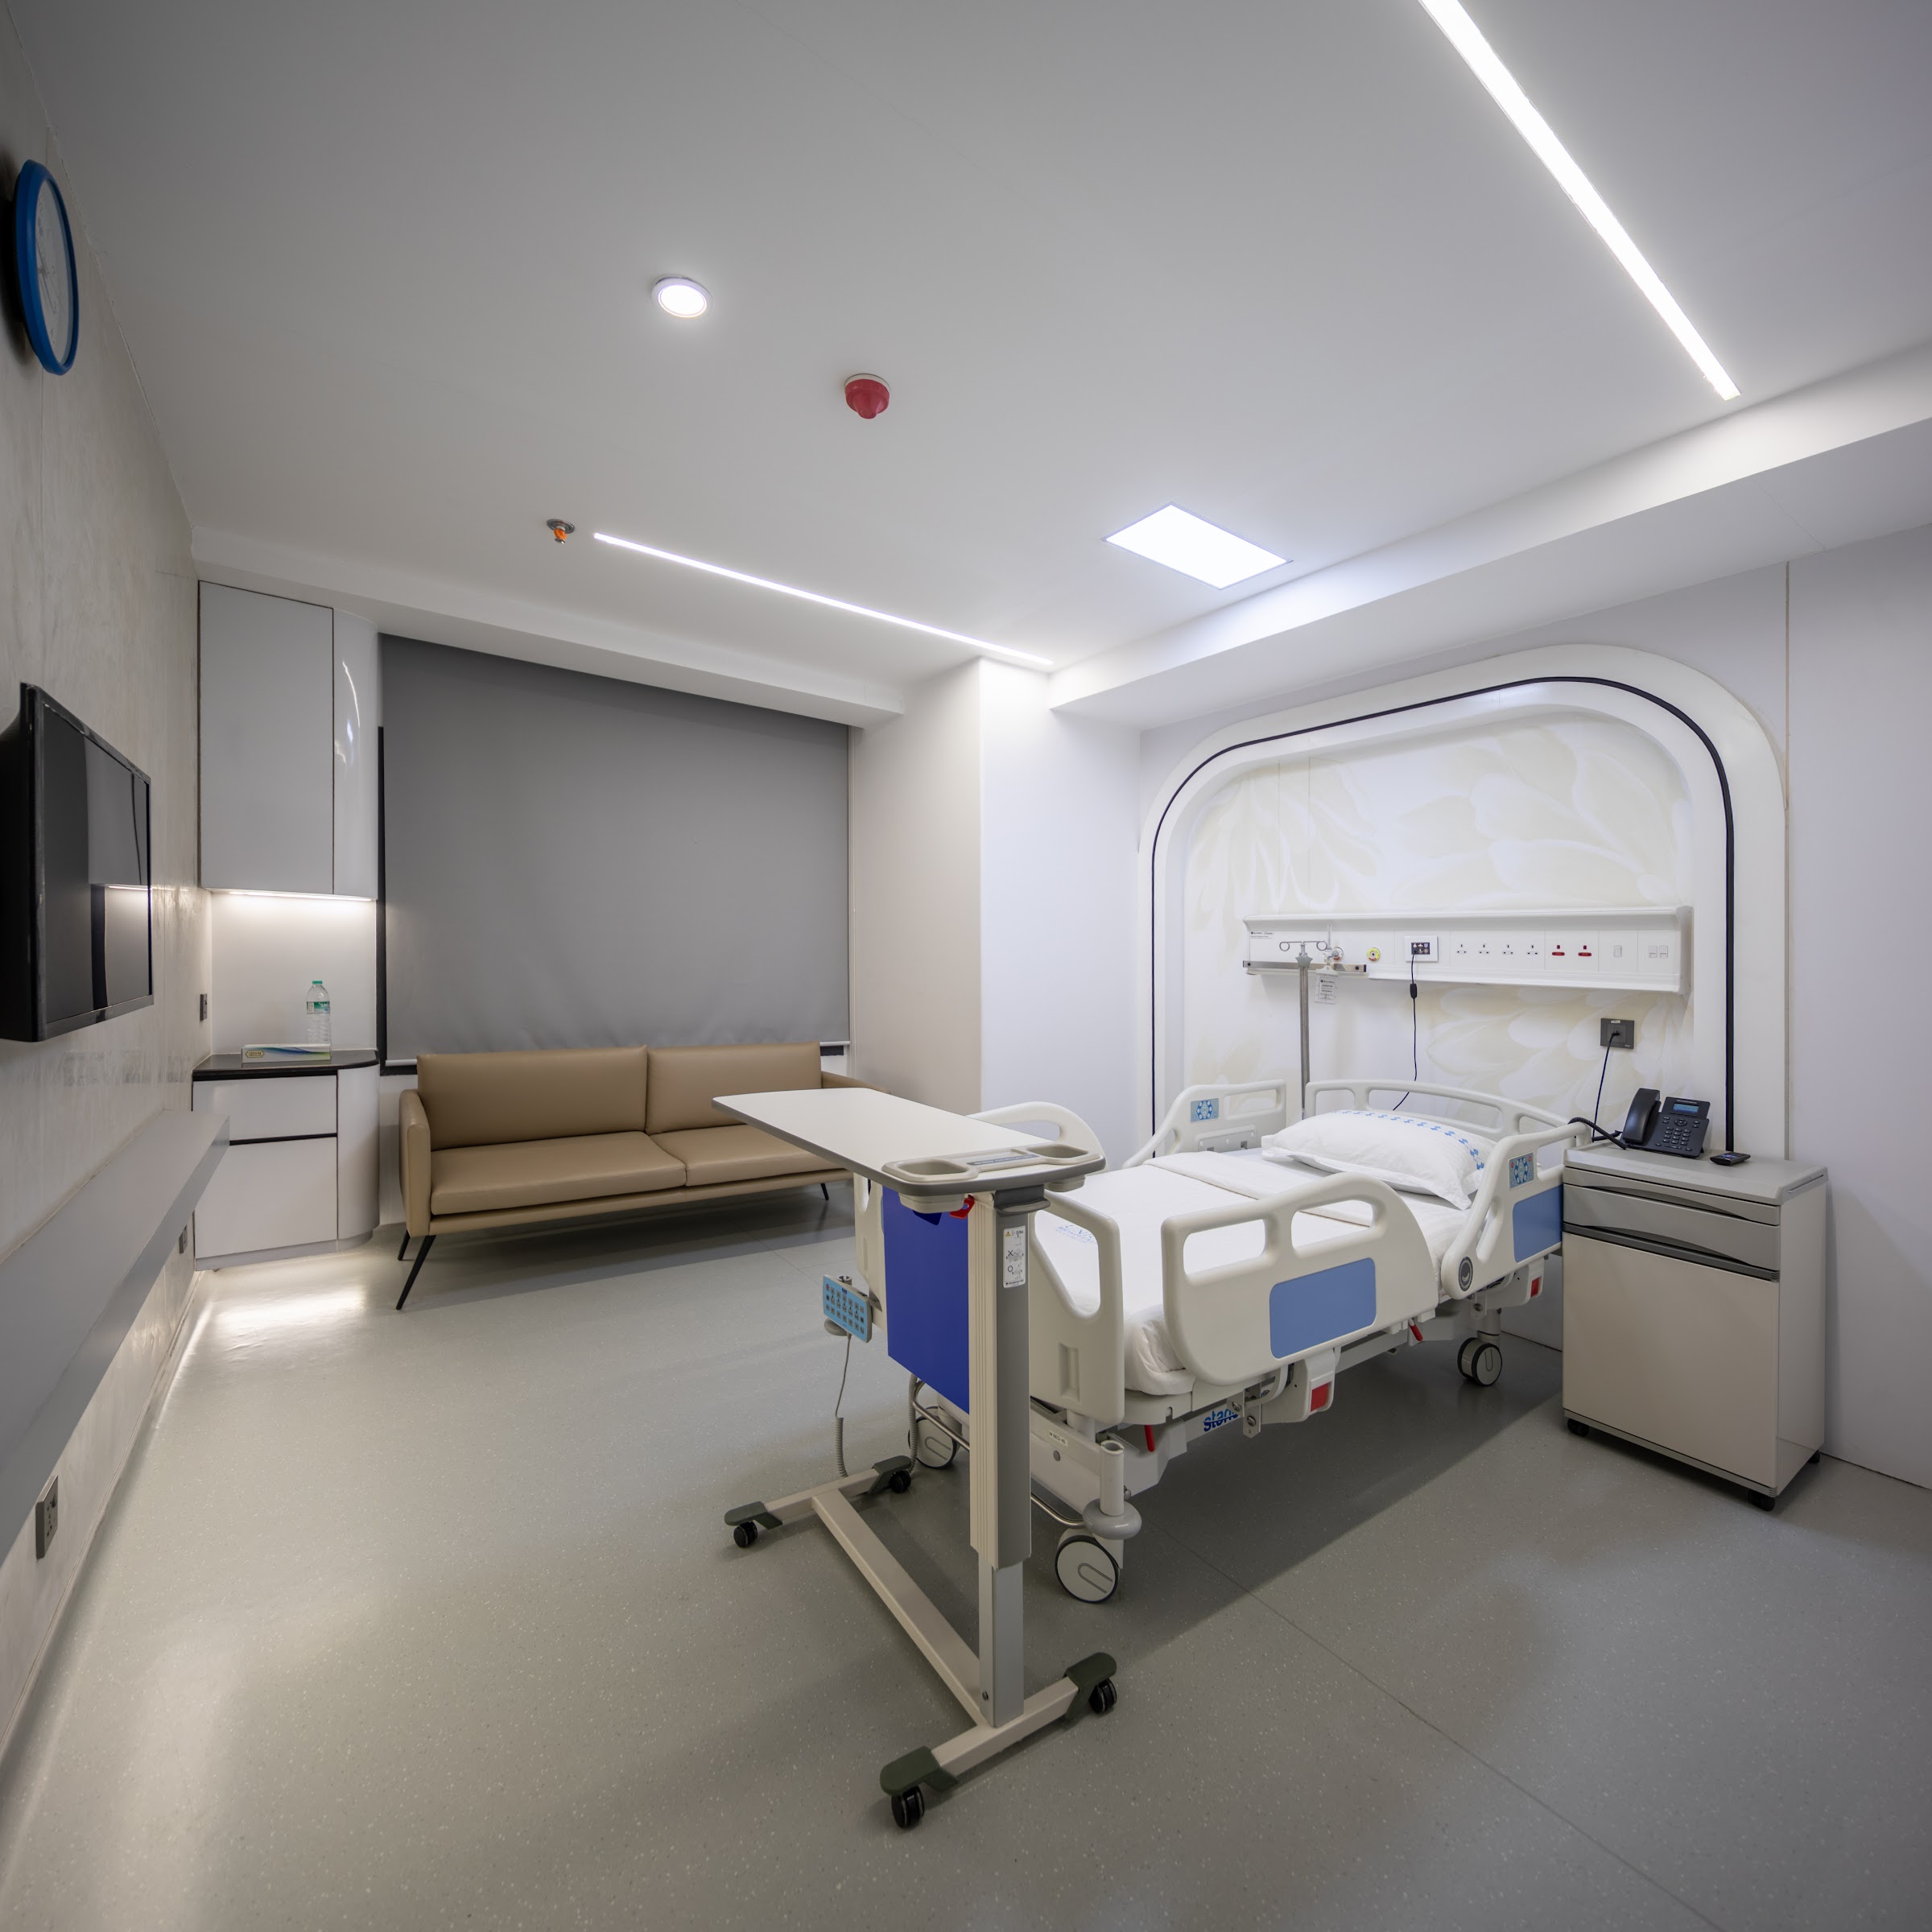
Each patient room is planned around the bed and the medical headwall, with gas outlets, power and lighting grouped in one panel so staff always know where things are. In the single rooms, the headwall sits inside a rounded white panel that frames the bed and softens the clinical equipment around it. Twin and multi-bed rooms use ceiling-track privacy curtains, so each patient gets privacy without fixed partitions that make cleaning harder.
The room categories step up in space and finish rather than changing style. Higher categories add wall-mounted TVs, built-in pantry niches, more generous attendant seating and the full-width mural, so the whole hospital still reads as one design.
Space for families
Every room includes a sofa or seating area for an attendant, set near the window where possible. In the larger rooms, a sage green sofa sits beneath the mural beside a full-height window, giving family members a place to sit, rest and talk to the doctor that feels separate from the bed area.
Nurse stations
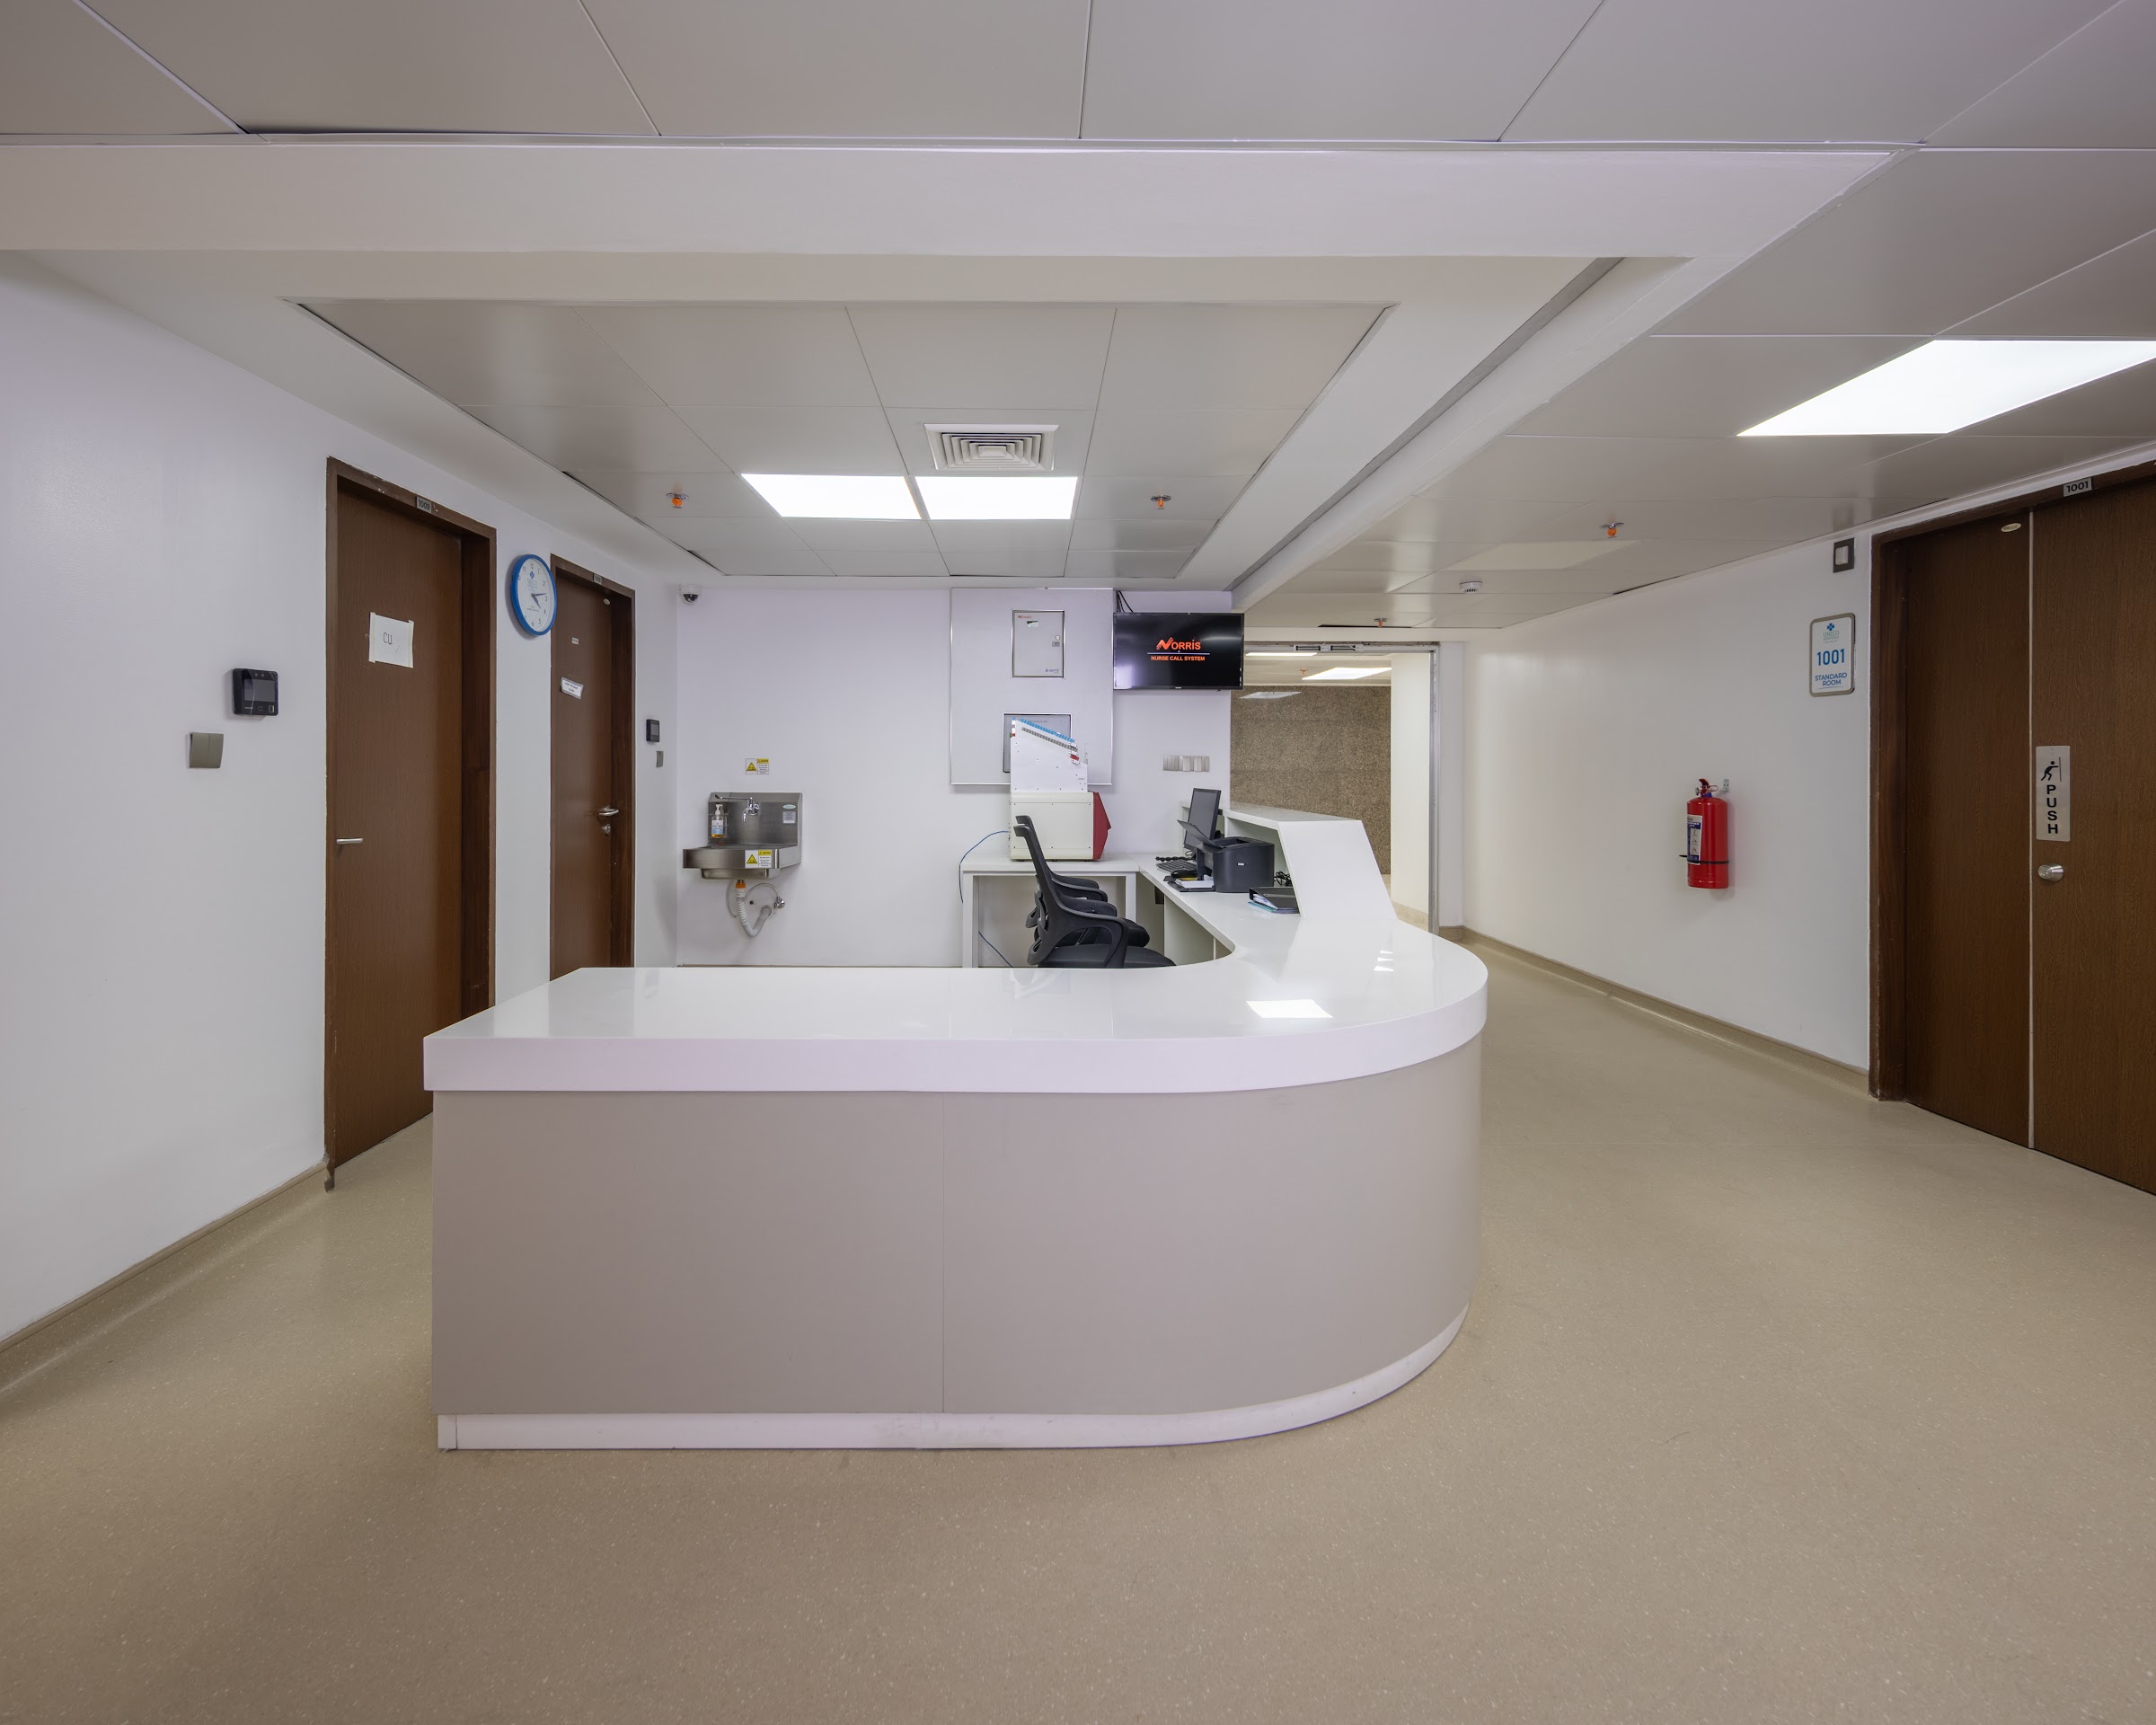
Nurse stations are curved counters in white solid surface, a seamless material with no grout lines to trap dirt. The curve gives nurses a wide view of the corridor and patient room doors, and the raised front edge keeps paperwork and screens out of view of visitors. On the busiest floors, large backlit ceiling panels over the station make it easy to find from the lifts.
Corridors and lift lobbies
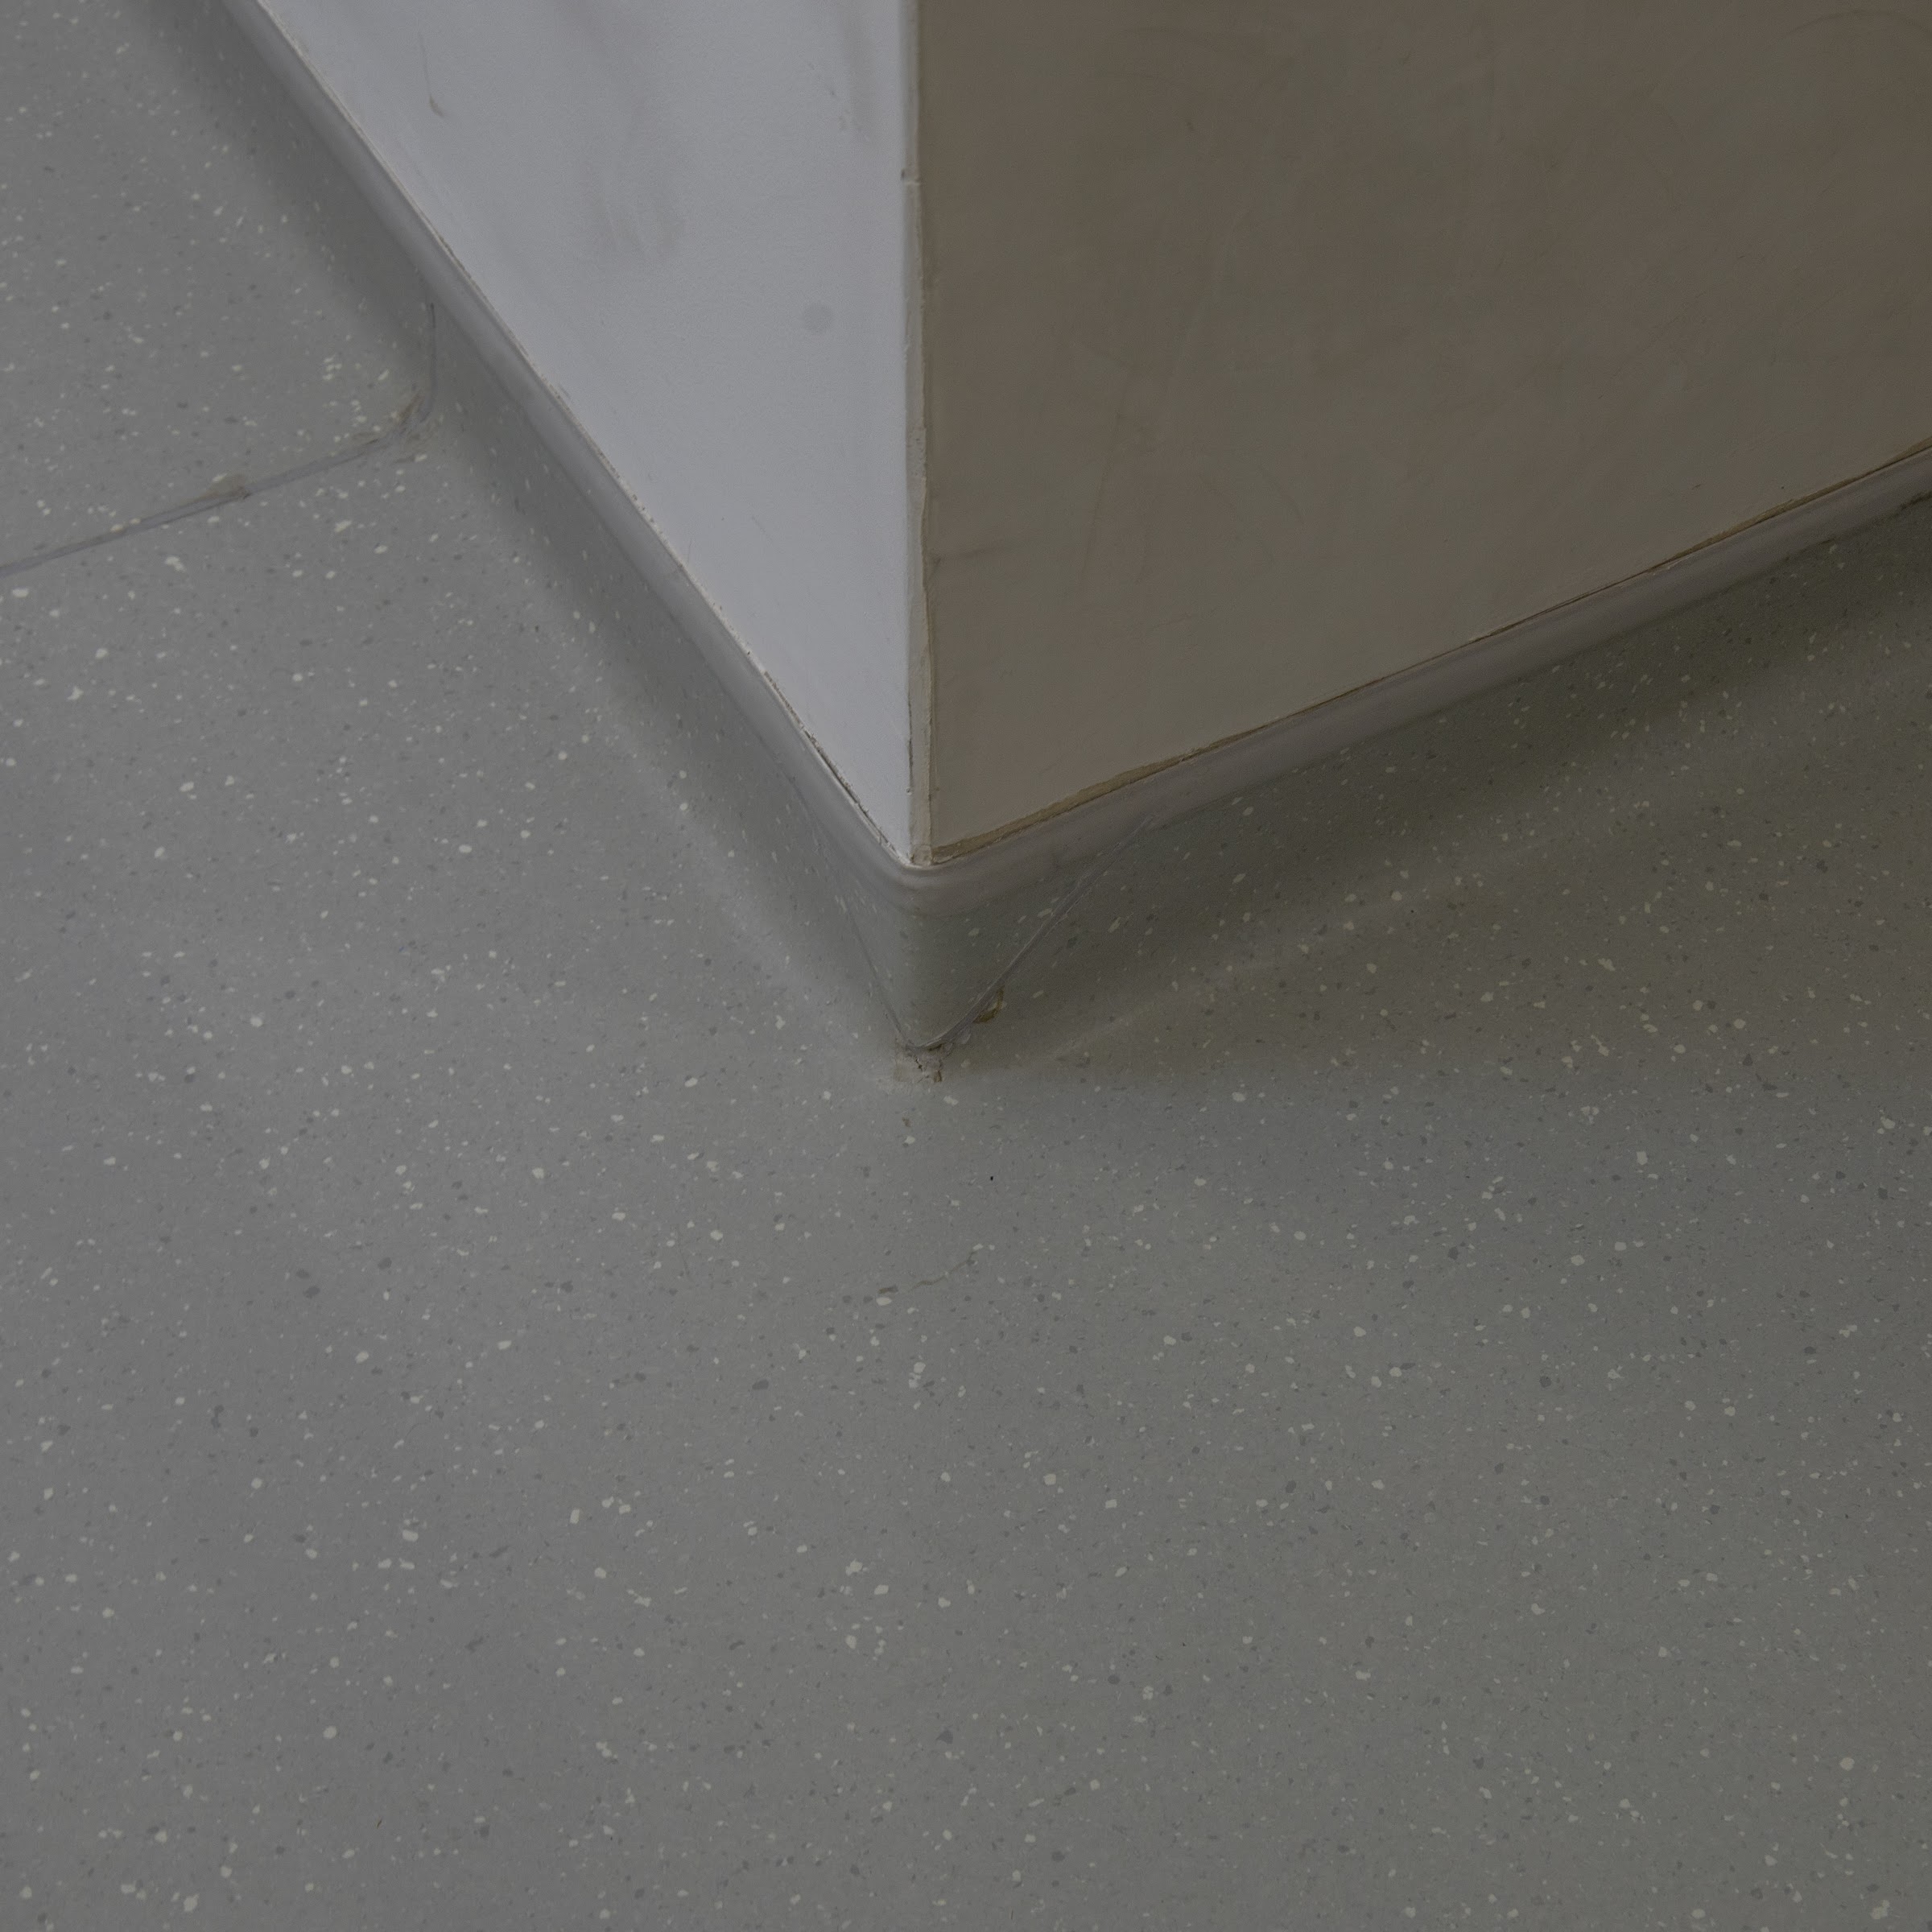
Corridors are wide enough for beds and trolleys to pass, with light grey vinyl flooring that runs up the wall in a coved skirting. That rounded floor-to-wall junction removes the corner where dust and bacteria collect, and it is one of the most important infection-control details in any hospital. Lift lobbies get a more welcoming finish, with stone-look flooring, dark stone cladding around the lifts and a cove-lit ceiling recess.
Patient bathrooms
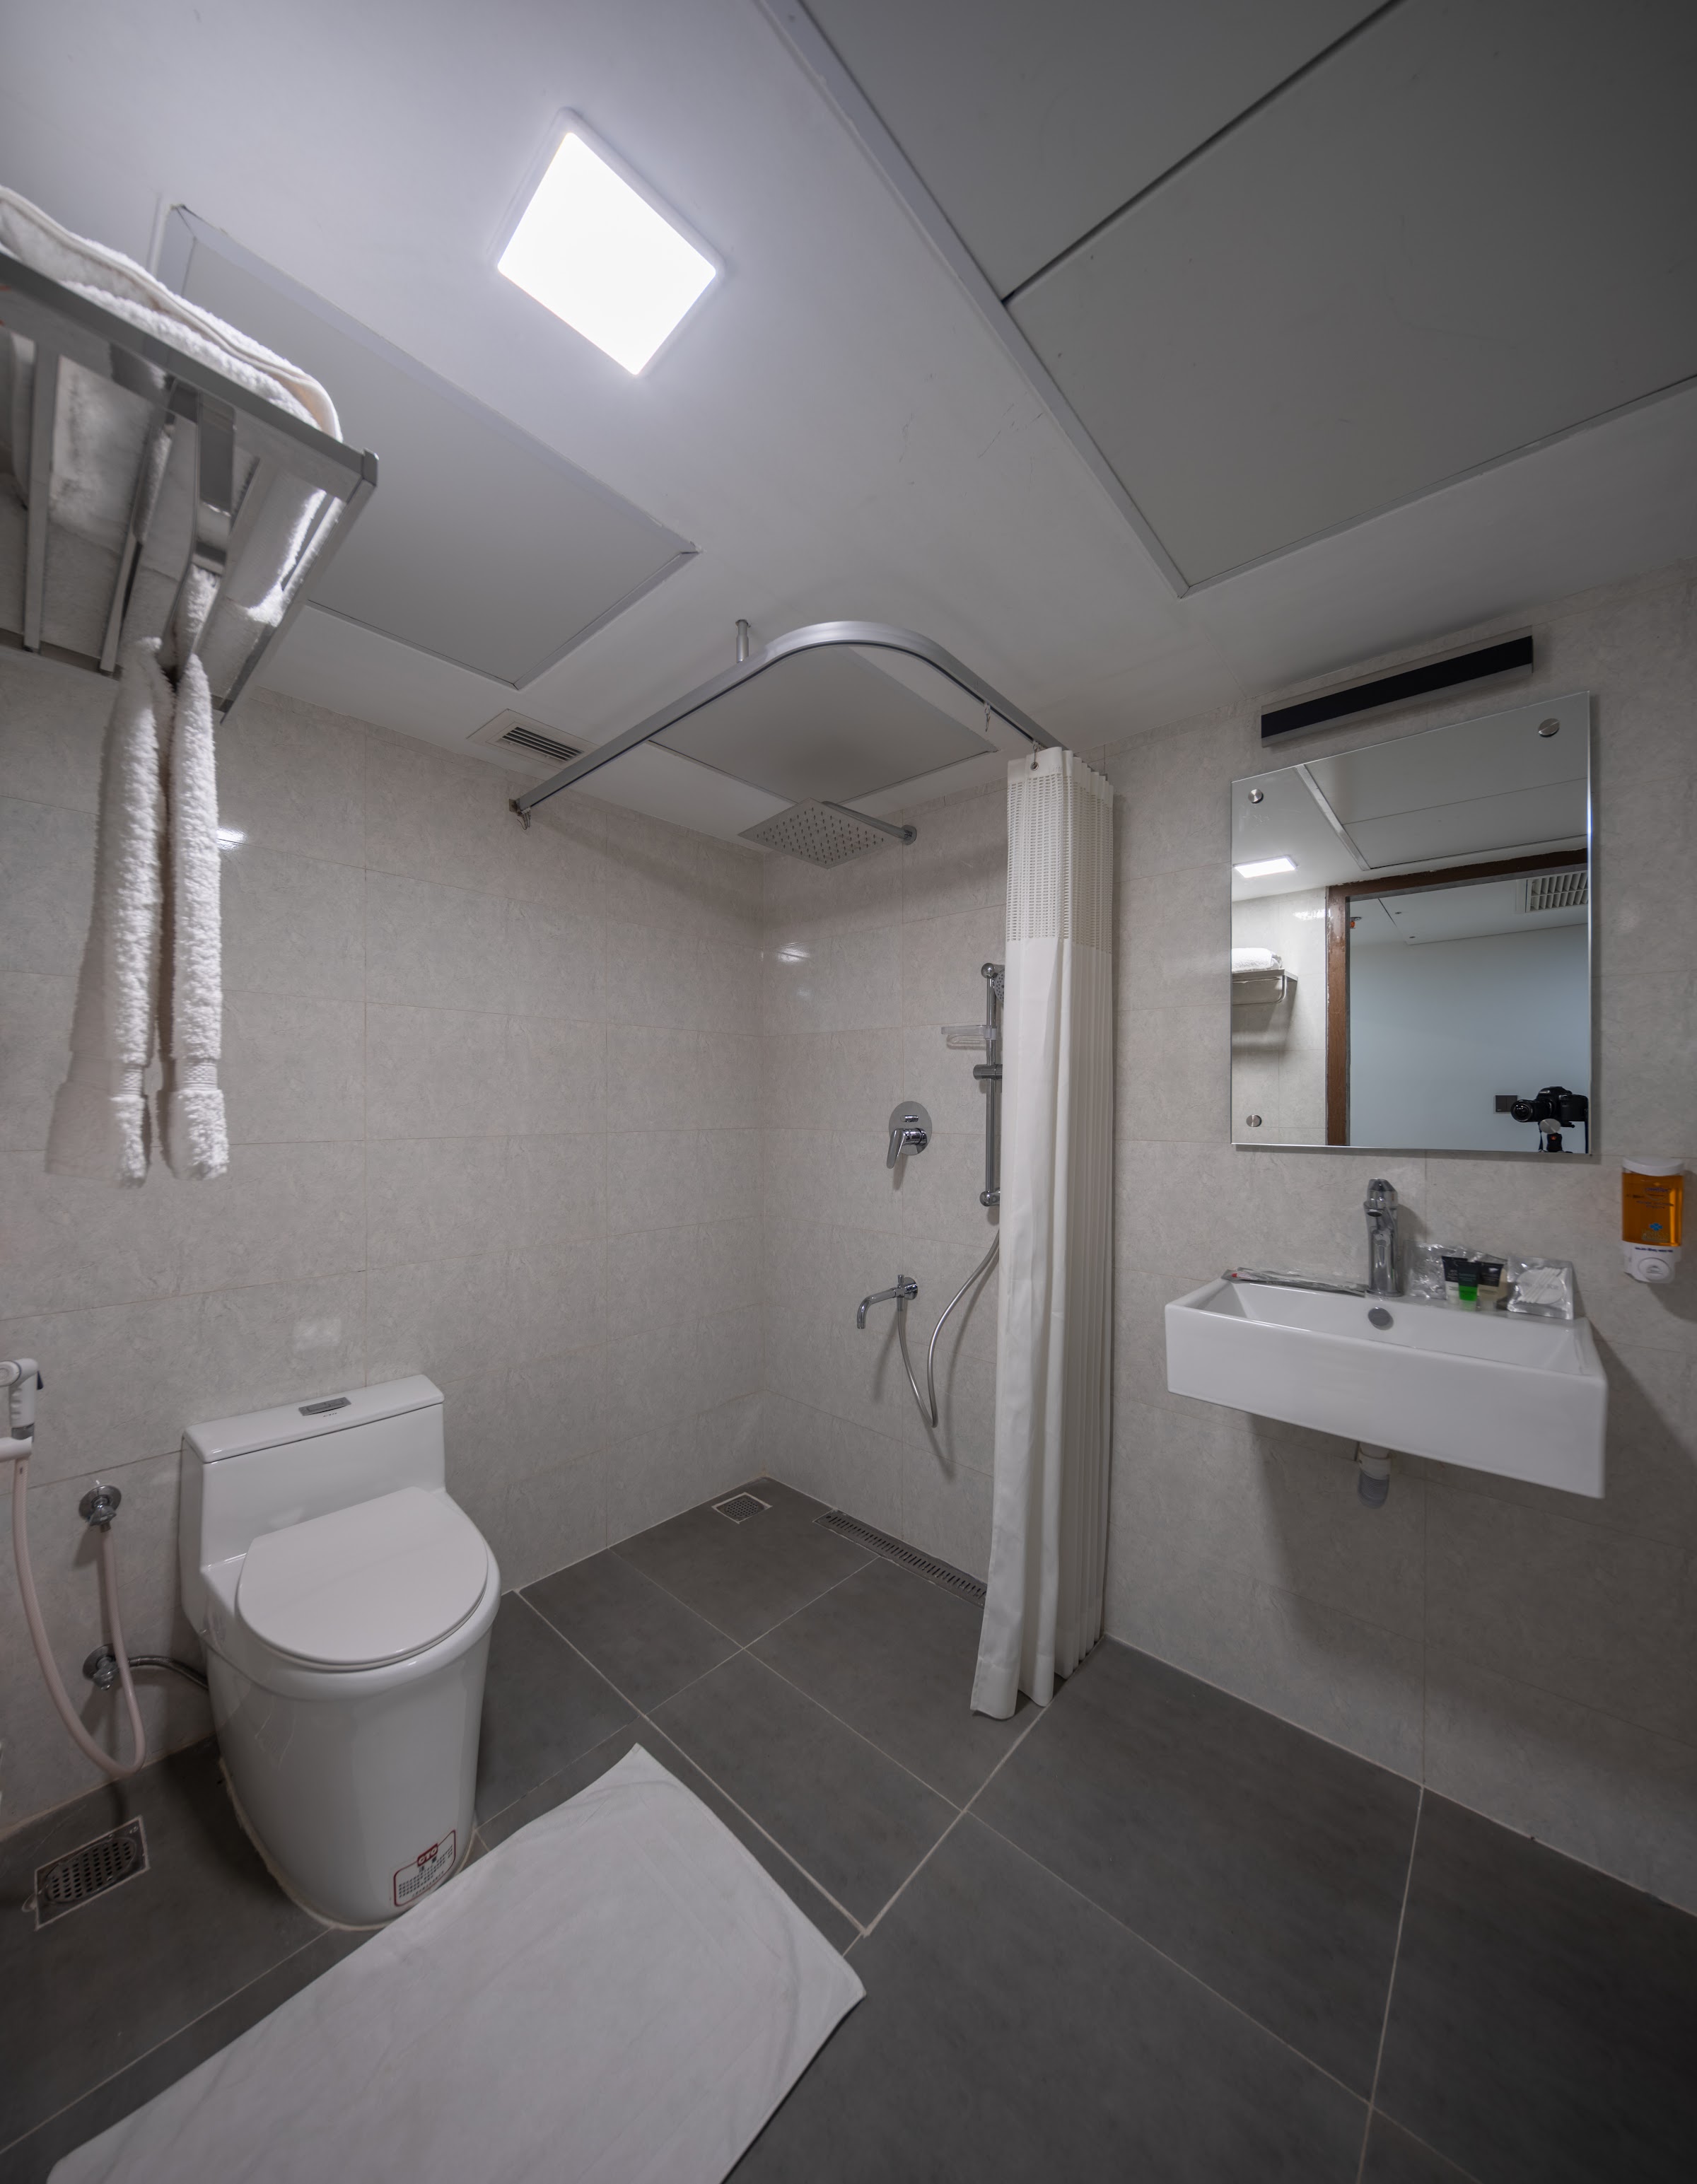
Bathrooms are designed for patients with limited mobility. Showers are level with the floor, with a ceiling-track curtain instead of a step or a glass screen, and basins are wall-hung so a wheelchair can get close. Dark grey floor tiles hide wear and help patients see the floor edge clearly.
Materials and finishes
- Floors: light grey sheet vinyl with coved skirting in rooms and corridors; stone-look flooring in lift lobbies; dark grey tiles in bathrooms
- Walls: warm white finishes, grey wall panelling, layered landscape mural with warm LED backlighting
- Joinery: rounded white built-in cabinets with dark counters and LED under-lighting, timber-look doors, made to specification. Our guide to moisture-resistant boards explains why board choice matters in humid, heavily cleaned spaces.
- Nurse stations: curved white solid-surface counters
- Lighting: recessed linear LED, flat panel lights, backlit ceiling panels at nurse stations, warm cove lighting behind murals
- Furniture: sage green and tan attendant sofas, overbed tables, patient lockers
What Unico Hospitals said
The hospital’s brief started with how the building should feel:
“When we were designing our hospital, we knew that it had to be an upbeat place, a place of calm, and the colours and the entire environment should be very soothing to the patient and family.”
What made the difference, in Ardra Kurien’s view, was time spent with the people who use each space:
“When we discussed with the Concord team, they took time to understand our need and also took time to meet with our users. I think that was the biggest takeaway: they understood the need of each area and each category of people who were there, and worked along with us to design that area.”
The inpatient floors were the hardest part. Each floor is multifunctional: patient zones that need a high level of privacy sit alongside clinical areas for nurses and doctors, a dirty utility and a medication room. Mechanical, electrical, medical gas and air-conditioning teams all had to work closely with the interior team so that every ceiling could be closed on time. The work was completed to the timeline agreed with the hospital, and the team stayed involved after handover to resolve a few technical issues.
“We would be happy to recommend Concord again anytime, because they have understood the need of the users and managed the functionality along with the aesthetics very beautifully.”
Ardra Kurien, CEO, Unico Hospitals PLC. Quotes from the project video, lightly edited for readability. Read the full conversation: In Conversation with Ardra Kurien, CEO of Unico Hospitals PLC.
What this project shows about hospital interior design
- Clinical first, comfort second. Choose every surface for cleaning and durability, then use colour, art and light to make it feel warm.
- Design for the family, not just the patient. In Bangladesh, attendant seating is part of the brief in every room.
- Keep one design language across room categories. Upgrade space and features, not style, so the hospital feels consistent.
- Details prevent infection. Coved skirting, seamless solid surfaces and curtain tracks instead of fixed partitions all reduce places for dirt to collect.
Frequently asked questions
Who designed the interiors of Unico Hospitals in Dhaka?
Concord Interior delivered the interiors of Unico Hospitals PLC, the 250-bed multi-specialty hospital on Green Road, Dhaka, including patient rooms, nurse stations, corridors and bathrooms.
What makes hospital interior design different from other commercial interiors?
Hospital interiors must meet infection-control, accessibility and safety requirements before anything else. Every finish has to survive frequent cleaning, rooms must fit medical equipment and staff movement, and patient and family comfort is designed in on top of those rules.
What flooring is best for hospitals in Bangladesh?
Sheet vinyl with coved skirting is the usual choice for patient rooms and corridors, because it is seamless, easy to disinfect and comfortable to walk on. Stone or stone-look tiles suit lobbies, and slip-resistant tiles suit bathrooms.
Can Concord Interior design hospitals and clinics?
Yes. We plan and deliver healthcare interiors from space planning to turnkey handover. For budgeting, see our interior design cost guide.
See the full photo set on the Unico Hospitals project page, or read our BESTSELLER office and Concord Group office case studies.
Planning a hospital or clinic in Bangladesh? See more of our work or contact Concord Interior to discuss your project.