

Contents
In short: Ardra Kurien, CEO of Unico Hospitals PLC, explains why a hospital must feel calm and soothing for patients and families, why Concord Interior met the hospital’s own users before designing, and how a complex inpatient floor was delivered on time with mechanical, electrical, medical gas and air-conditioning teams working as one. Her verdict: Concord Interior “managed the functionality along with the aesthetics very beautifully.”
| Speaker | Ardra Kurien, CEO, Unico Hospitals PLC |
|---|---|
| Hospital | Unico Hospitals, a 250-bed multi-specialty tertiary care centre in Dhaka |
| Interior partner | Concord Interior |
| Full project story | Unico Hospitals case study and portfolio |
Watch the conversation
Below, we have set out the main points Ardra Kurien makes in the video, in her own words, with notes on what they meant for the design.
“A place of calm”: what a hospital should feel like
For Unico Hospitals, the interior was never just a finish on top of the medical brief. It was part of the care.
“When we were designing our hospital, we knew that our hospital had to be an upbeat place, a place of calm, and the colours, the entire environment, should be very soothing to the patient and family.”
Ardra Kurien, CEO, Unico Hospitals PLC
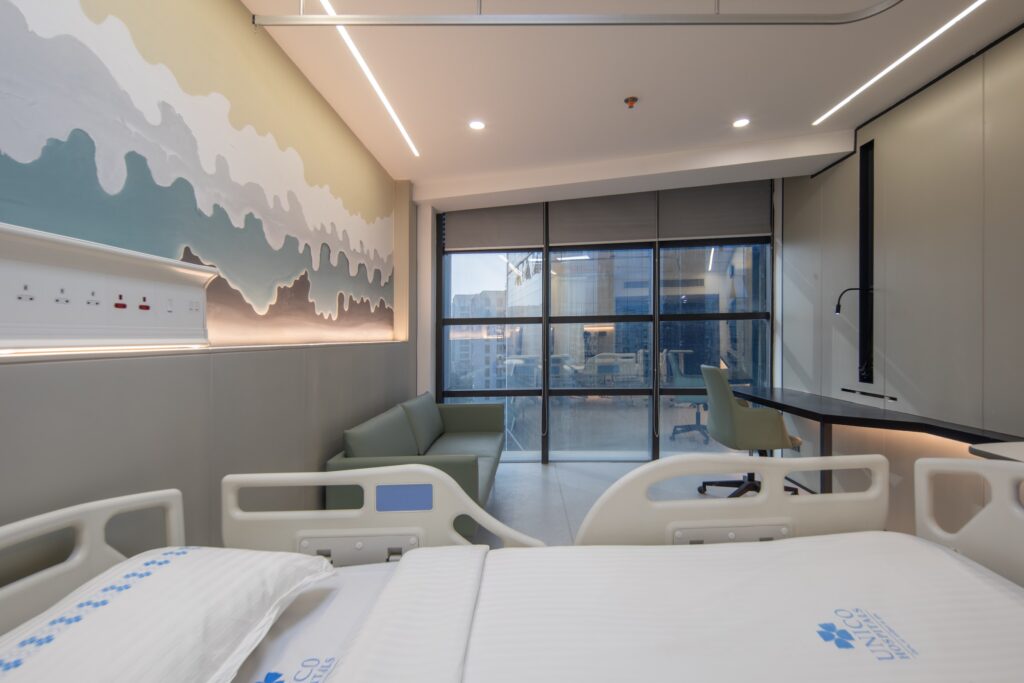
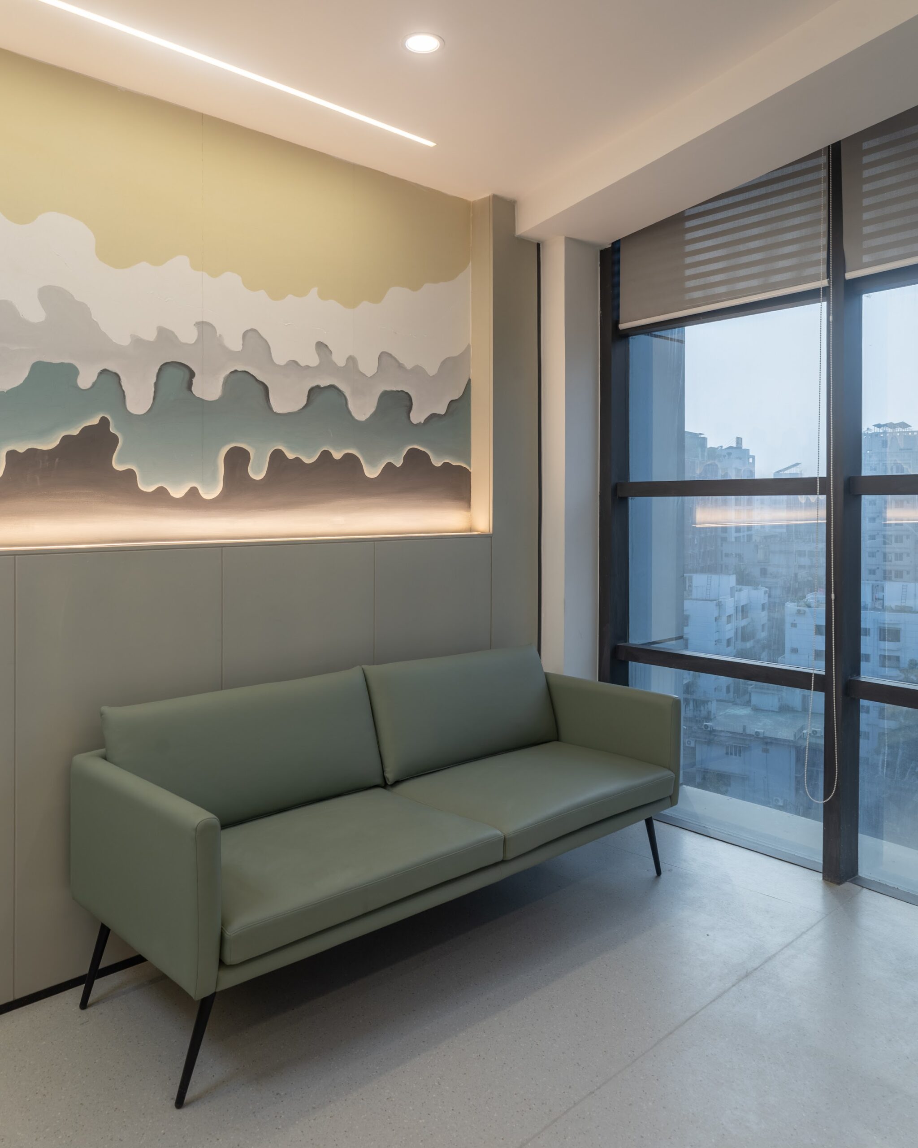
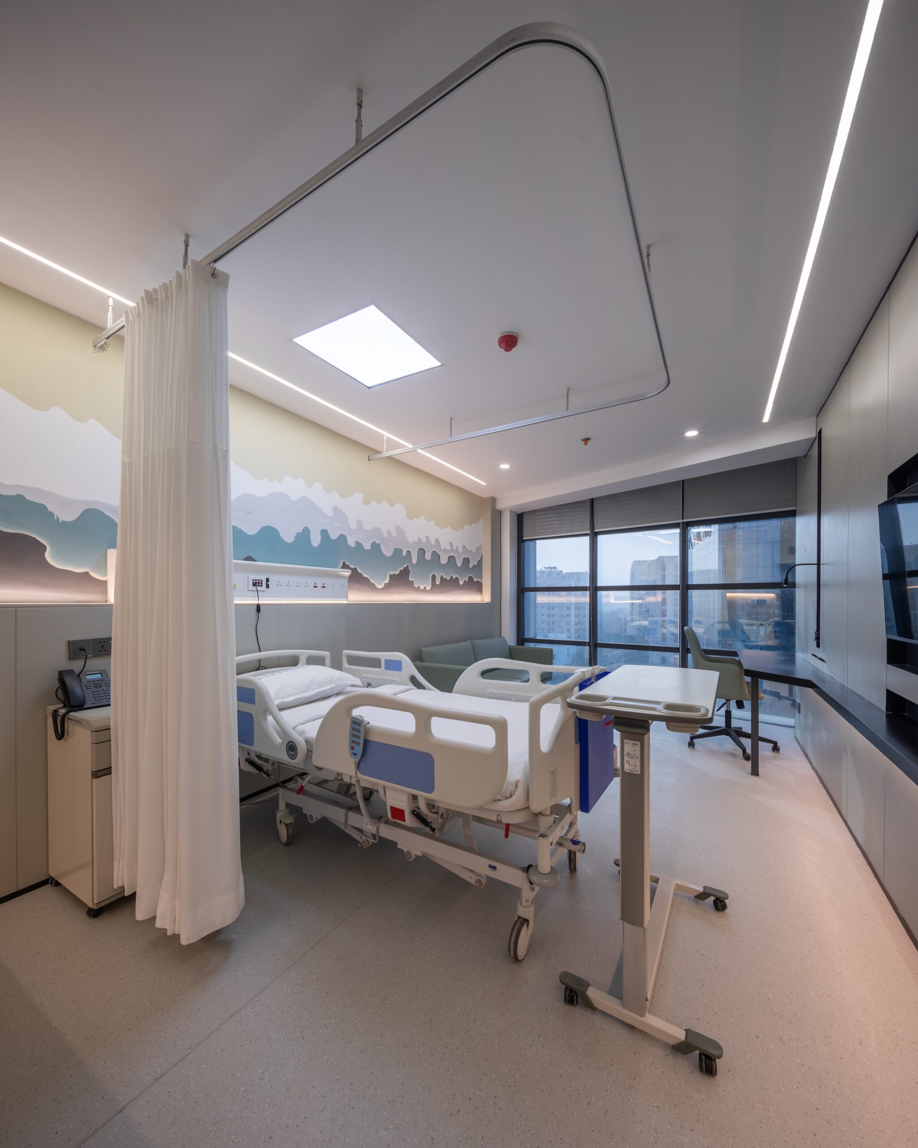
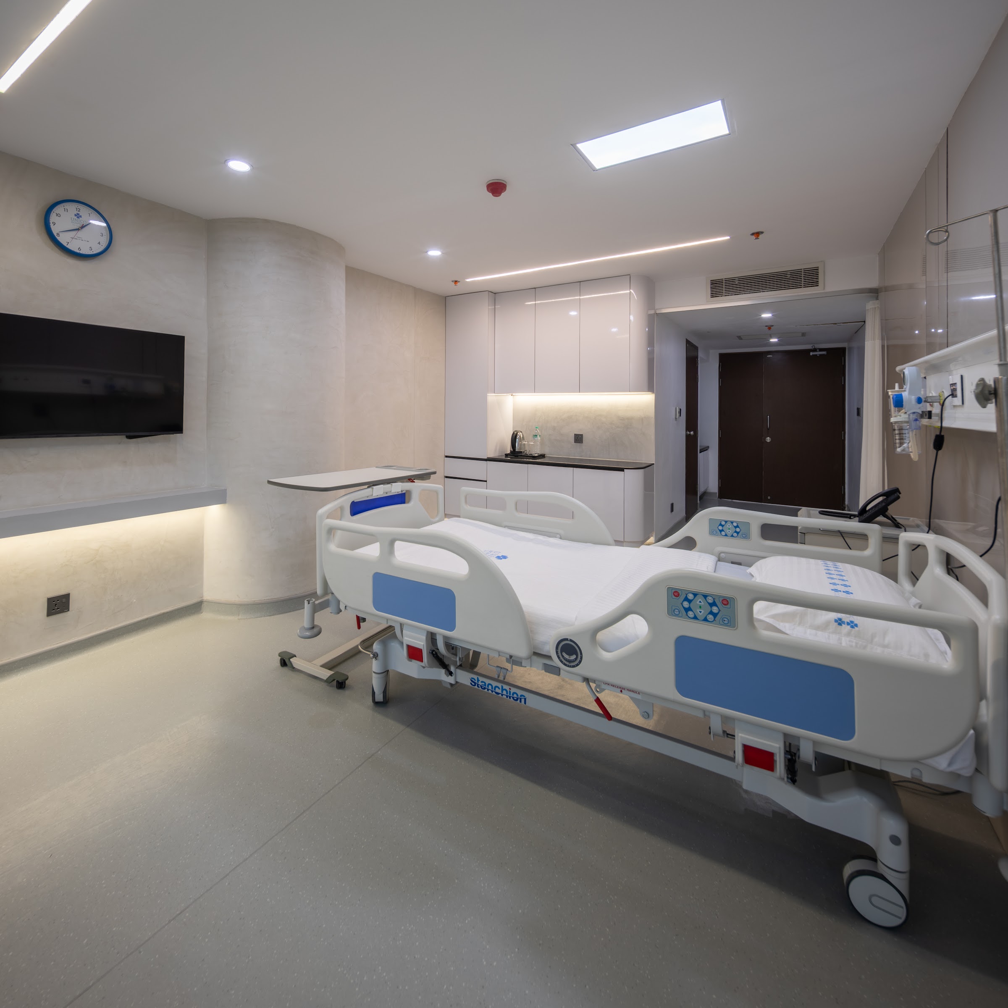
That brief shaped every material choice: soft sage and neutral tones instead of clinical white, landscape murals in patient rooms and attendant lounges, rounded joinery without sharp corners, and warm timber-look surfaces that make a ward feel closer to a room at home.
Meeting the users, not just the management
The point Ardra Kurien stresses most is that the design team went beyond the management brief and spoke to the people who would use each space every day.
“When we discussed with the Concord team, they took time to understand our need, also took time to meet with our users, and I think that was the biggest takeaway from associating with Concord: that they understood the need of each area, each category of people who were there, and worked along with us to design that area.”
Ardra Kurien
In a hospital, “users” means very different groups: patients, attendants and visitors, nurses on long shifts, doctors moving between wards, and support staff. A nurse station that suits a manager on a site visit may not suit the nurse who works at it for twelve hours. Talking to each group early is what lets the design get those details right.
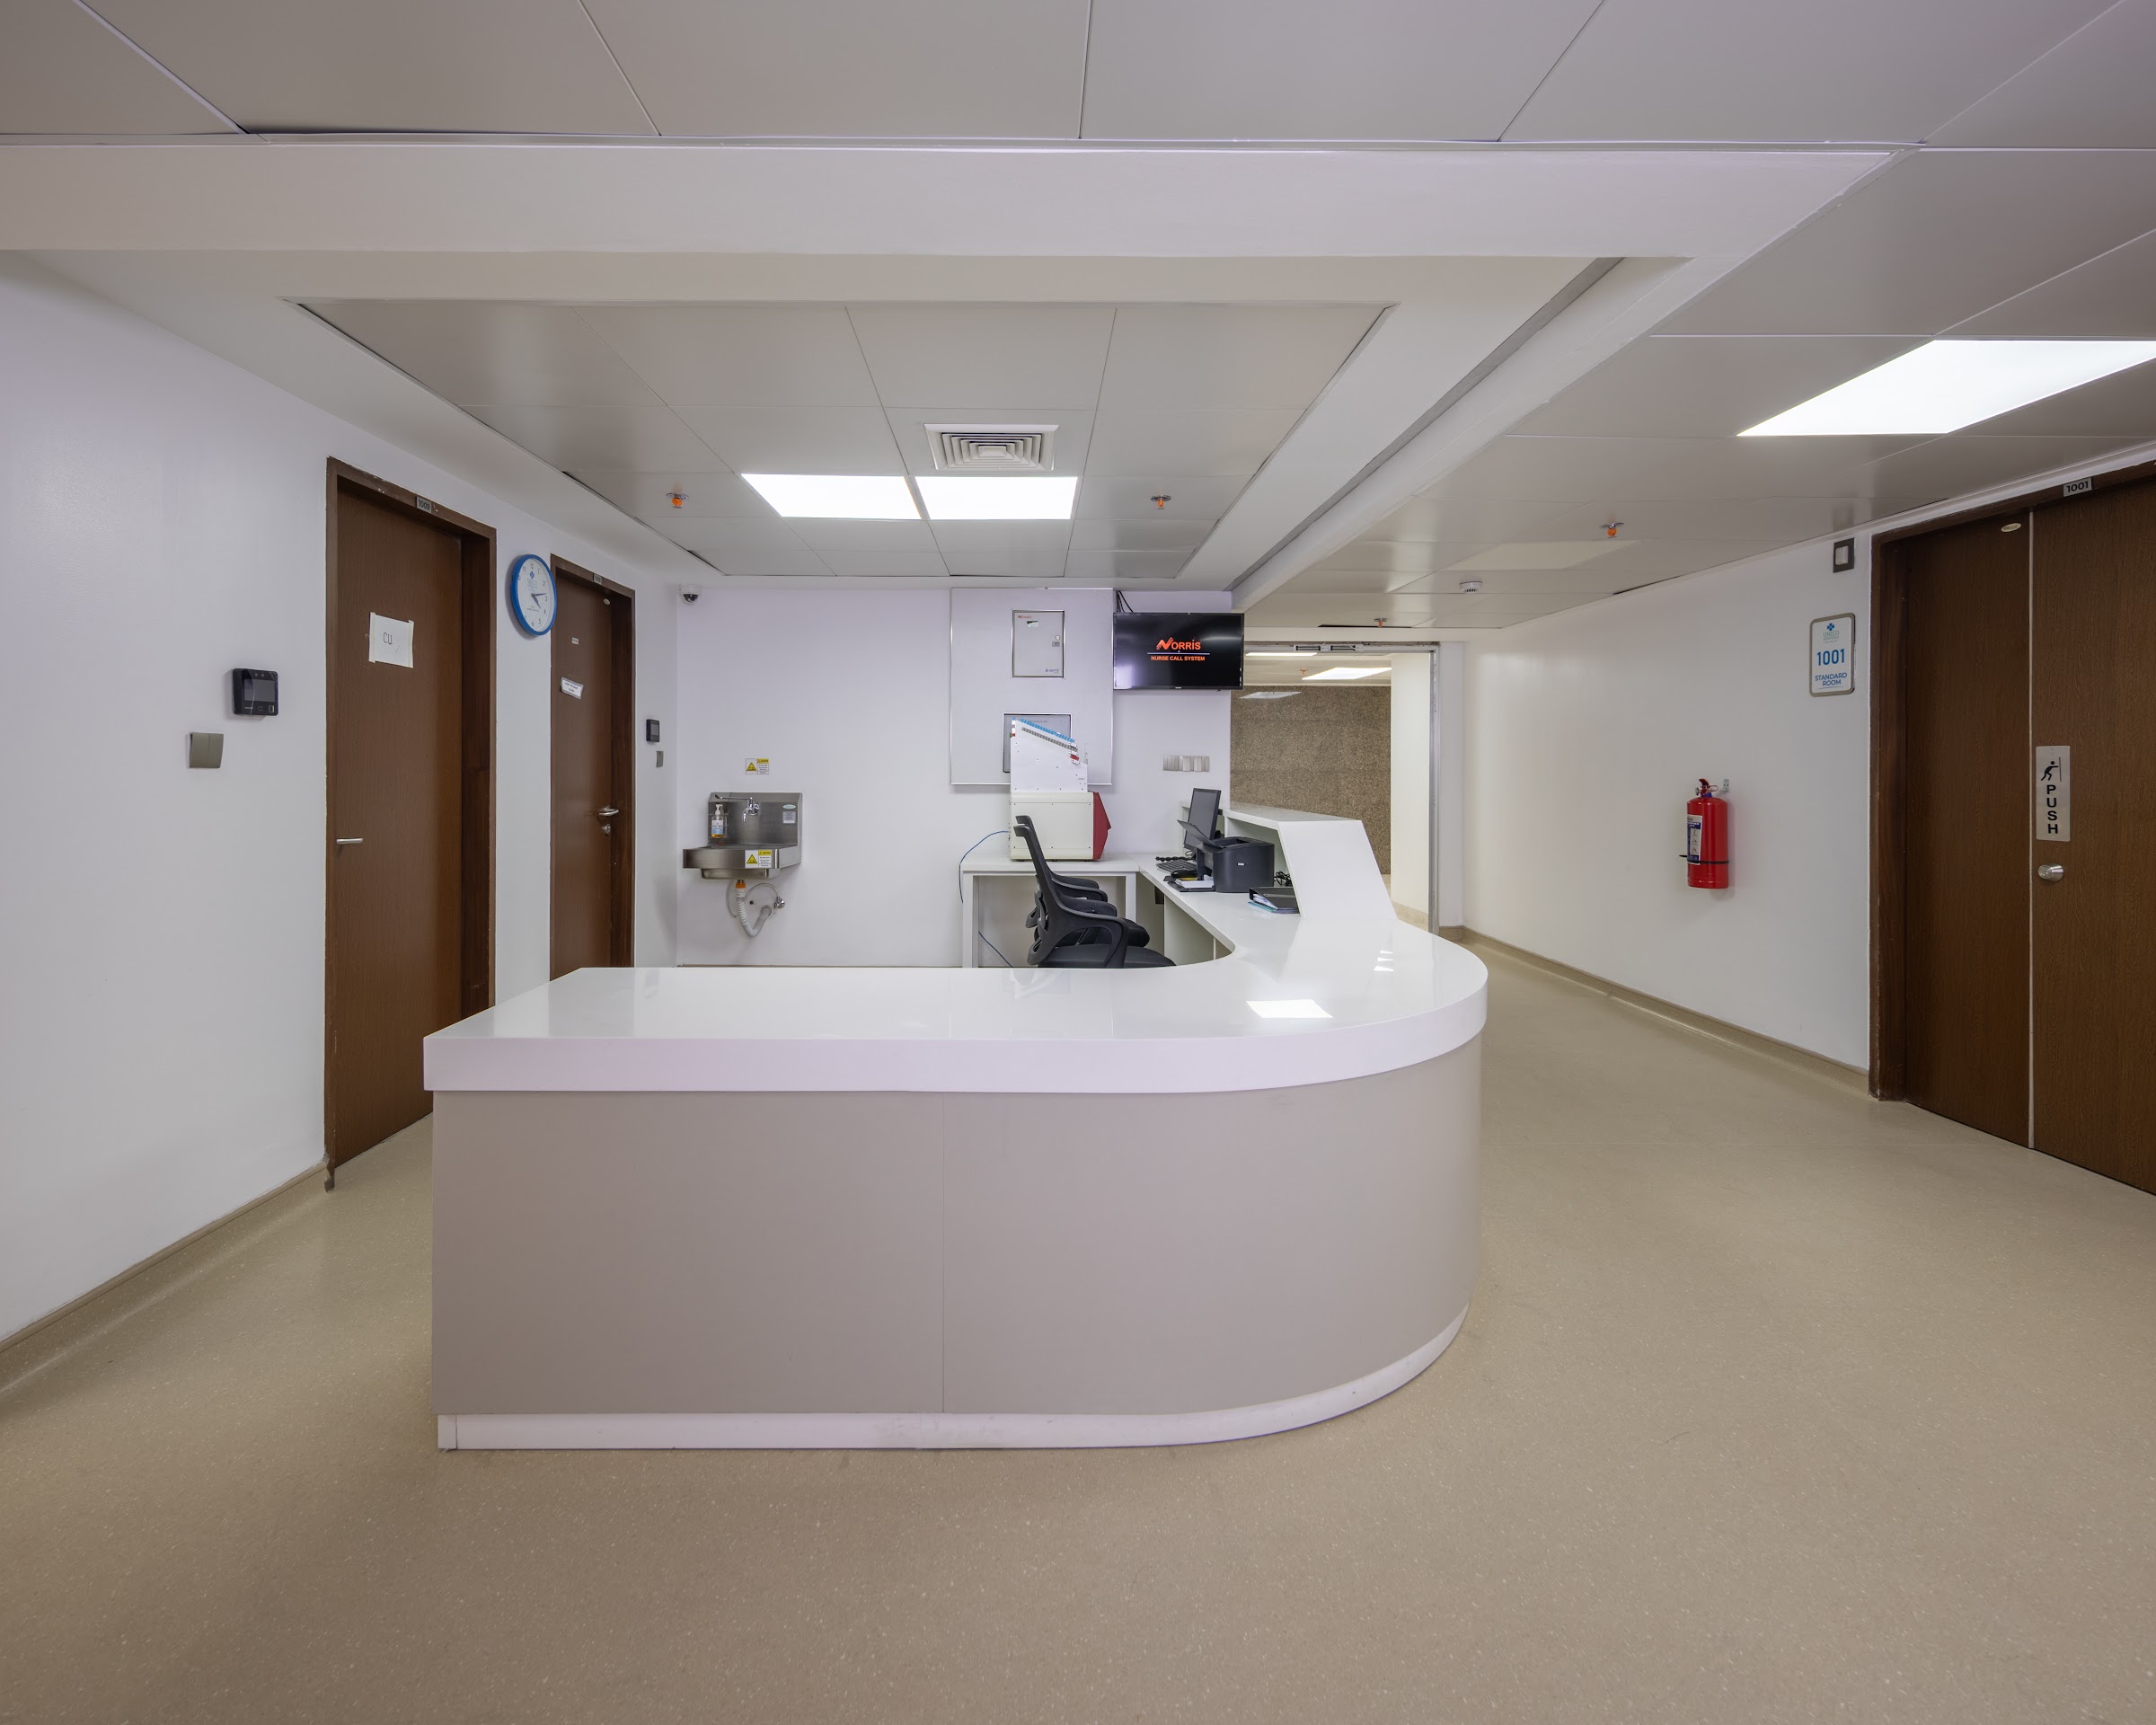
The hardest part: a multifunctional inpatient floor
Ardra Kurien is candid that the inpatient floors were not easy. Each one has to serve several very different functions at once:
- Patient zones that need a high level of privacy.
- Clinical areas for nurses and doctors on the same floor.
- Support rooms such as the dirty utility and the medication room.
Behind the ceilings, the work was just as complex. In her words, “different members of the engineering team like the mechanical, the electrical, the medical gas line, the HVAC or the air conditioning team all had to work very closely because all our ceilings had to be closed well in time. Multiple factors were brought in together.”
This is where hospital interiors differ most from offices or homes. Medical gas outlets, nurse-call systems, air changes and lighting all meet in the same ceiling and headwall, and the interior team has to sequence its work so nothing is closed before it is tested.
On time, and still there after handover
Ardra Kurien notes that Concord Interior gave the hospital a timeline, worked with the hospital’s own team to meet it, and that the hospital was happy with the result. She also mentions that a few technical issues came up after handover, which is normal on a building of this complexity, and it was the response to those that shaped her view of the partnership.
“I would say that we would be happy to recommend Concord again anytime, because they have understood the need of the users and managed the functionality along with the aesthetics very beautifully.”
Ardra Kurien
Five lessons for anyone planning a hospital interior
- Write the feeling into the brief. “Calm and soothing” is a design requirement, not a nice-to-have. It drives colour, light and material choices.
- Meet every user group. Patients, families, nurses, doctors and support staff each need different things from the same floor.
- Zone the inpatient floor carefully. Privacy for patients and efficient routes for clinical staff have to coexist without crossing.
- Coordinate MEP before closing ceilings. Mechanical, electrical, medical gas and HVAC teams need one shared schedule with the interior team.
- Plan for support after handover. Choose a partner who will come back when something needs adjusting.
For the full design story, including materials and room-by-room details, read the Unico Hospitals case study. To see how we work on other complex public spaces, look at the Pubali Bank auditorium and our Mercury Medical centre in Gulshan, or our turnkey execution and project management services.
Frequently asked questions
Who is Ardra Kurien?
Ardra Kurien is the CEO of Unico Hospitals PLC, a 250-bed multi-specialty tertiary care centre in Dhaka, Bangladesh.
What did Unico Hospitals want from its interior design?
An upbeat, calm environment with colours and surroundings that feel soothing to patients and their families, while supporting complex clinical functions on every floor.
Why did Unico Hospitals choose Concord Interior?
According to Ardra Kurien, Concord Interior took time to understand the hospital’s needs and to meet its users, and designed each area around the needs of the people who use it.
What makes a hospital inpatient floor hard to design?
It combines private patient zones with clinical areas for nurses and doctors, plus support rooms such as the dirty utility and medication room, while mechanical, electrical, medical gas and HVAC systems all have to be coordinated before the ceilings are closed.
Does Concord Interior design hospitals and clinics in Bangladesh?
Yes. Concord Interior designs and builds hospitals, clinics and medical centres in Bangladesh, including Unico Hospitals and Mercury Medical in Dhaka.
Planning a hospital or clinic? Talk to Concord Interior’s healthcare design team.