
Contents
Quick answer: In most Dhaka apartments the kitchen is between 70 and 150 sq ft. A 1,200–1,500 sq ft flat usually gets a kitchen of about 8×10 ft (80 sq ft); a 2,000–2,500 sq ft flat about 10×12 to 11×14 ft (120–150 sq ft). Whatever the size, the working dimensions are the same: counters 34–36 inches high and 24–25 inches deep, wall cabinets starting 20–24 inches above the counter, and at least 42 inches of clear walking space between facing counters.
Most kitchens in Bangladesh are not designed. They are left over: the developer draws the bedrooms and drawing room first, and the kitchen gets whatever space is next to the service stair. That is why so many families end up with a room that technically fits a stove and a sink but leaves no counter to cut vegetables on. This guide gives you the real sizes we measure on site in Dhaka flats, the dimensions that make a kitchen comfortable to cook in, and the layout that suits each size.
Typical kitchen sizes in Bangladeshi apartments
The table below reflects the flats our design team surveys every month across Dhaka (Bashundhara, Uttara, Mirpur DOHS, Dhanmondi, Gulshan and Banani). Your developer’s plan may differ by a foot either way.
| Flat size | Common kitchen size | Floor area | Layout that usually fits |
|---|---|---|---|
| 800–1,100 sq ft | 6×8 to 7×9 ft | 48–63 sq ft | Single wall or tight L-shape |
| 1,200–1,500 sq ft | 8×9 to 8×10 ft | 72–80 sq ft | L-shape or galley |
| 1,600–2,000 sq ft | 9×10 to 10×11 ft | 90–110 sq ft | L-shape or U-shape |
| 2,200–3,000 sq ft | 10×12 to 11×14 ft | 120–155 sq ft | U-shape, or L-shape with a breakfast counter |
| Duplex / penthouse | 12×14 ft and up, often a separate wet kitchen | 160–250 sq ft | Island or peninsula, dry and wet kitchen split |
Before you plan anything, measure the room yourself. Note the window position, the gas line, the drain and the shaft for the exhaust. These four points decide your layout far more than the floor area does.
Standard kitchen dimensions that matter more than floor area
A 70 sq ft kitchen that follows these numbers will work better than a 120 sq ft kitchen that ignores them.
| Element | Standard dimension | Notes for Bangladeshi kitchens |
|---|---|---|
| Counter height | 34–36 in (860–915 mm) | Go to 33–34 in if the main cook is under 5 ft 2 in |
| Counter depth | 24–25 in (600–640 mm) | Keep at least 24 in so a standard hob and sink fit |
| Base cabinet toe kick | 4 in high, 3 in deep | Raise to 5–6 in if the floor is washed daily |
| Wall cabinet depth | 12–14 in | 14 in fits dinner plates and most spice racks |
| Gap between counter and wall cabinet | 20–24 in | Leave 24 in above the hob area for steam and the hood |
| Chimney hood above hob | 26–30 in | Higher than 30 in loses suction during heavy frying |
| Clear aisle (one cook) | 42 in minimum | Opens a dishwasher or oven door with room to stand |
| Clear aisle (two cooks) | 48 in | Common where a helper and the family cook work together |
| Breakfast counter overhang | 10–12 in | Allow 24 in of counter length per stool |
The work triangle in a small kitchen
The work triangle joins the three places you move between most: the stove, the sink and the fridge. Each side should be between 4 and 9 ft, and the three sides together should add up to no more than about 26 ft. In an 8×10 ft Dhaka kitchen the triangle is usually short enough; the real problem is the fridge, which ends up in the dining area because nobody planned a space for it. Mark a 30–36 in wide spot for the fridge on the drawing before anything else.
Many Bangladeshi households also need a fourth station: a grinding and cutting area for bata work and fish preparation, ideally next to the sink and on a surface that tolerates water and turmeric stains. Granite or quartz is the safe choice here.
Which layout suits which kitchen size
Single wall (under 65 sq ft)
Everything on one wall: fridge, sink, hob. It works in studio flats and compact 2-bedroom units. Aim for at least 8 ft of run and use tall wall units to the ceiling for storage.
L-shape (70–110 sq ft)
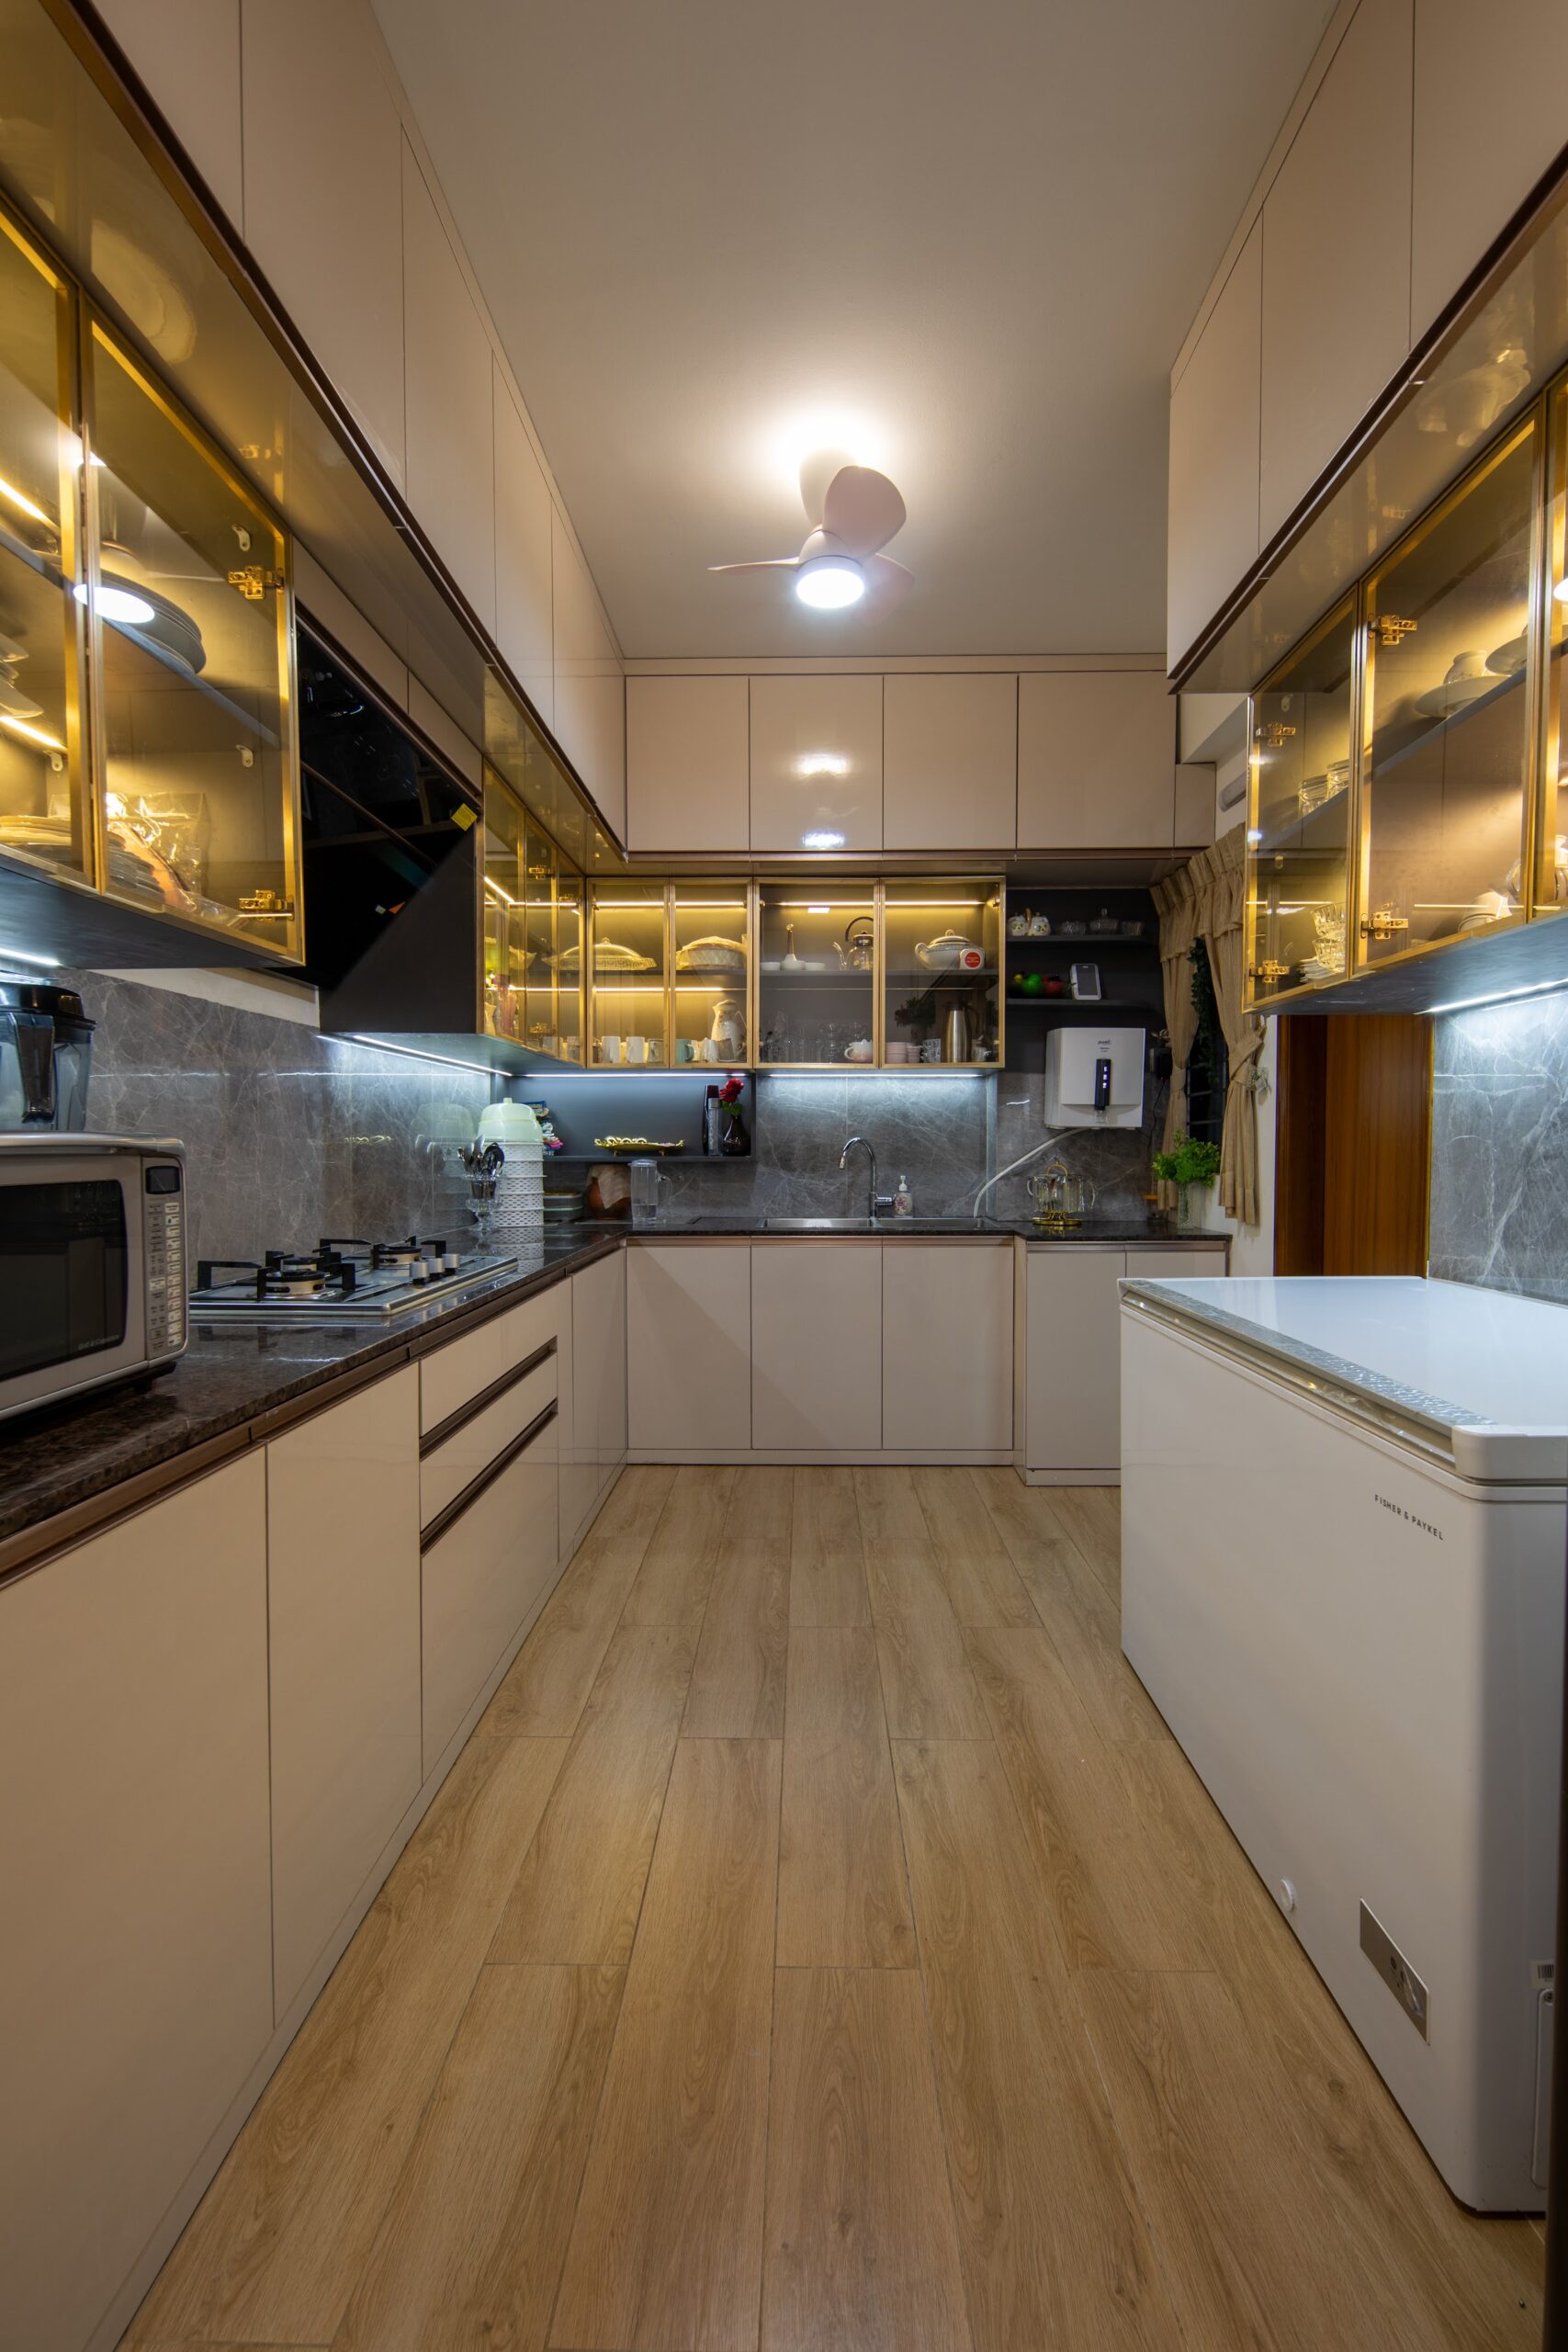
The most common layout in Dhaka. It keeps one side free for movement and fits a corner carousel for pots. Put the sink under the window and the hob on the wall with the exhaust shaft.
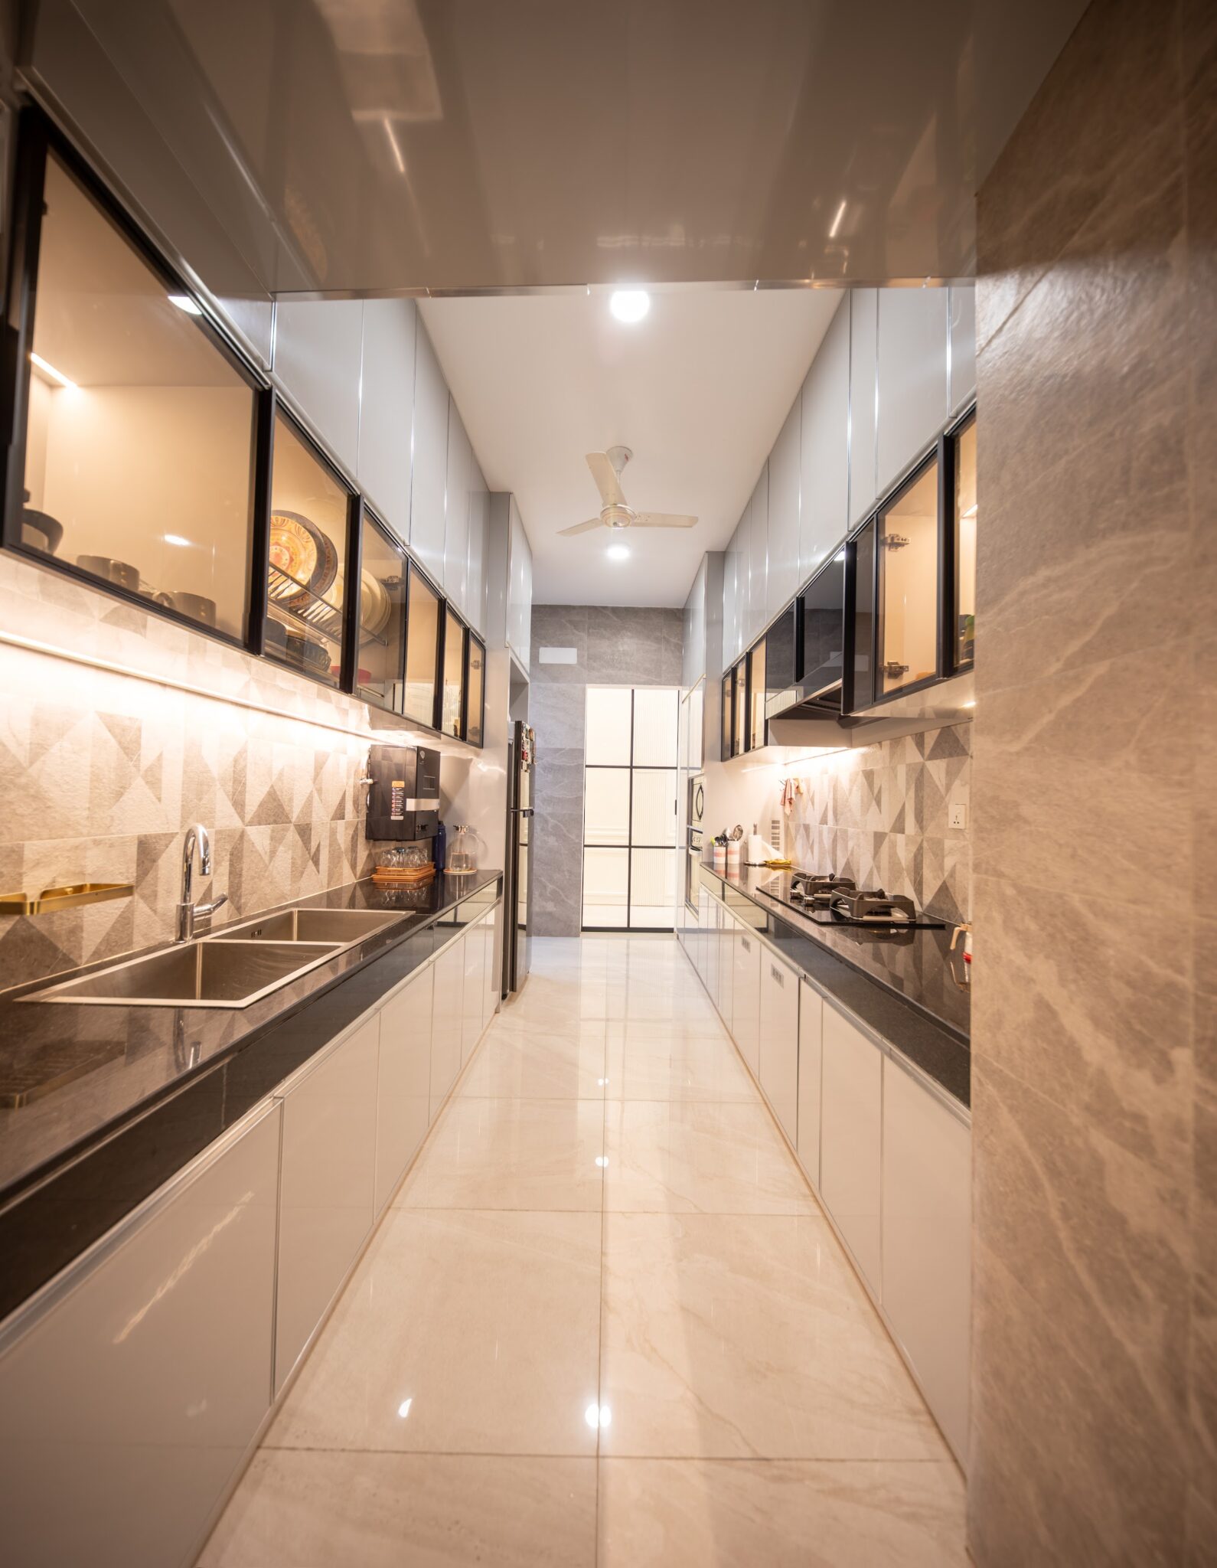
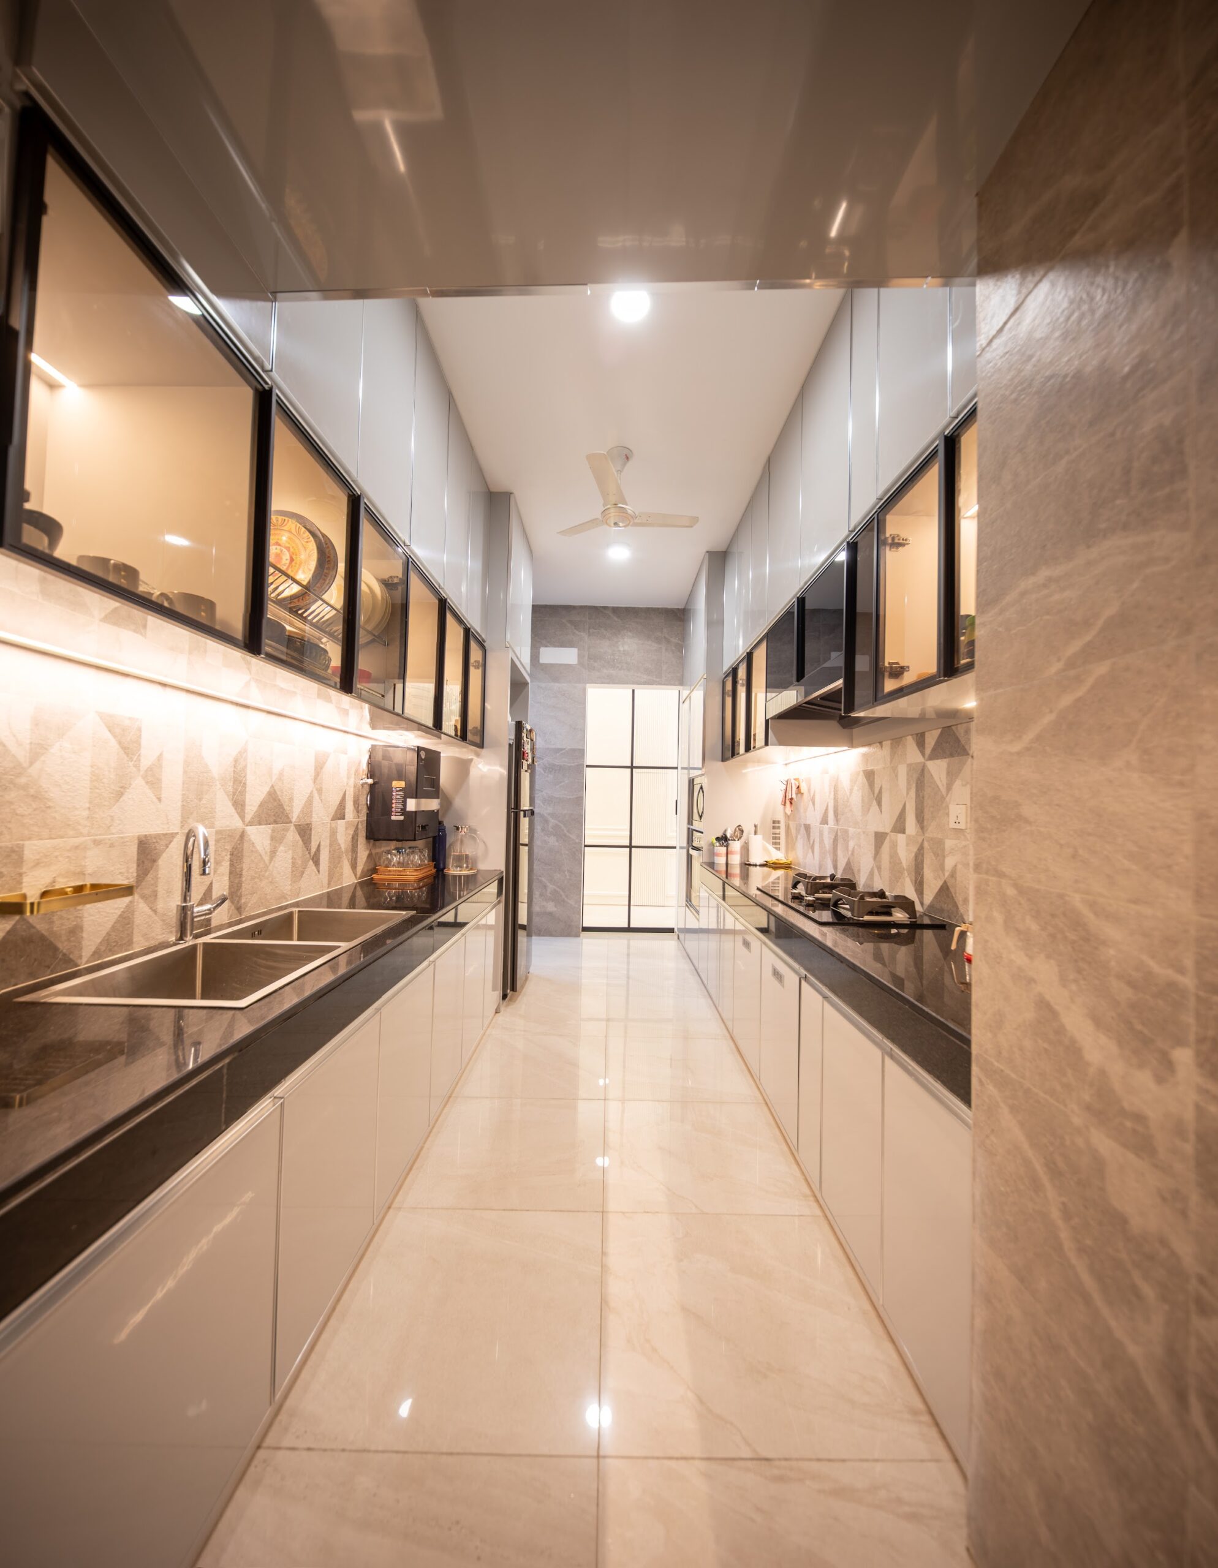
Galley or parallel (70–100 sq ft, long and narrow)
Two facing runs with an aisle in between. It is efficient when the room is at least 7 ft wide, which gives 24 in counters on both sides and a 36–42 in aisle. Narrower than that, choose a single wall plus a shallow 12 in shelf on the opposite side.
U-shape (100–150 sq ft)
Three walls of counter, which gives the most storage and the most prep space. The open end must be at least 5 ft wide or the room feels like a corridor.
Island or peninsula (140 sq ft and up)
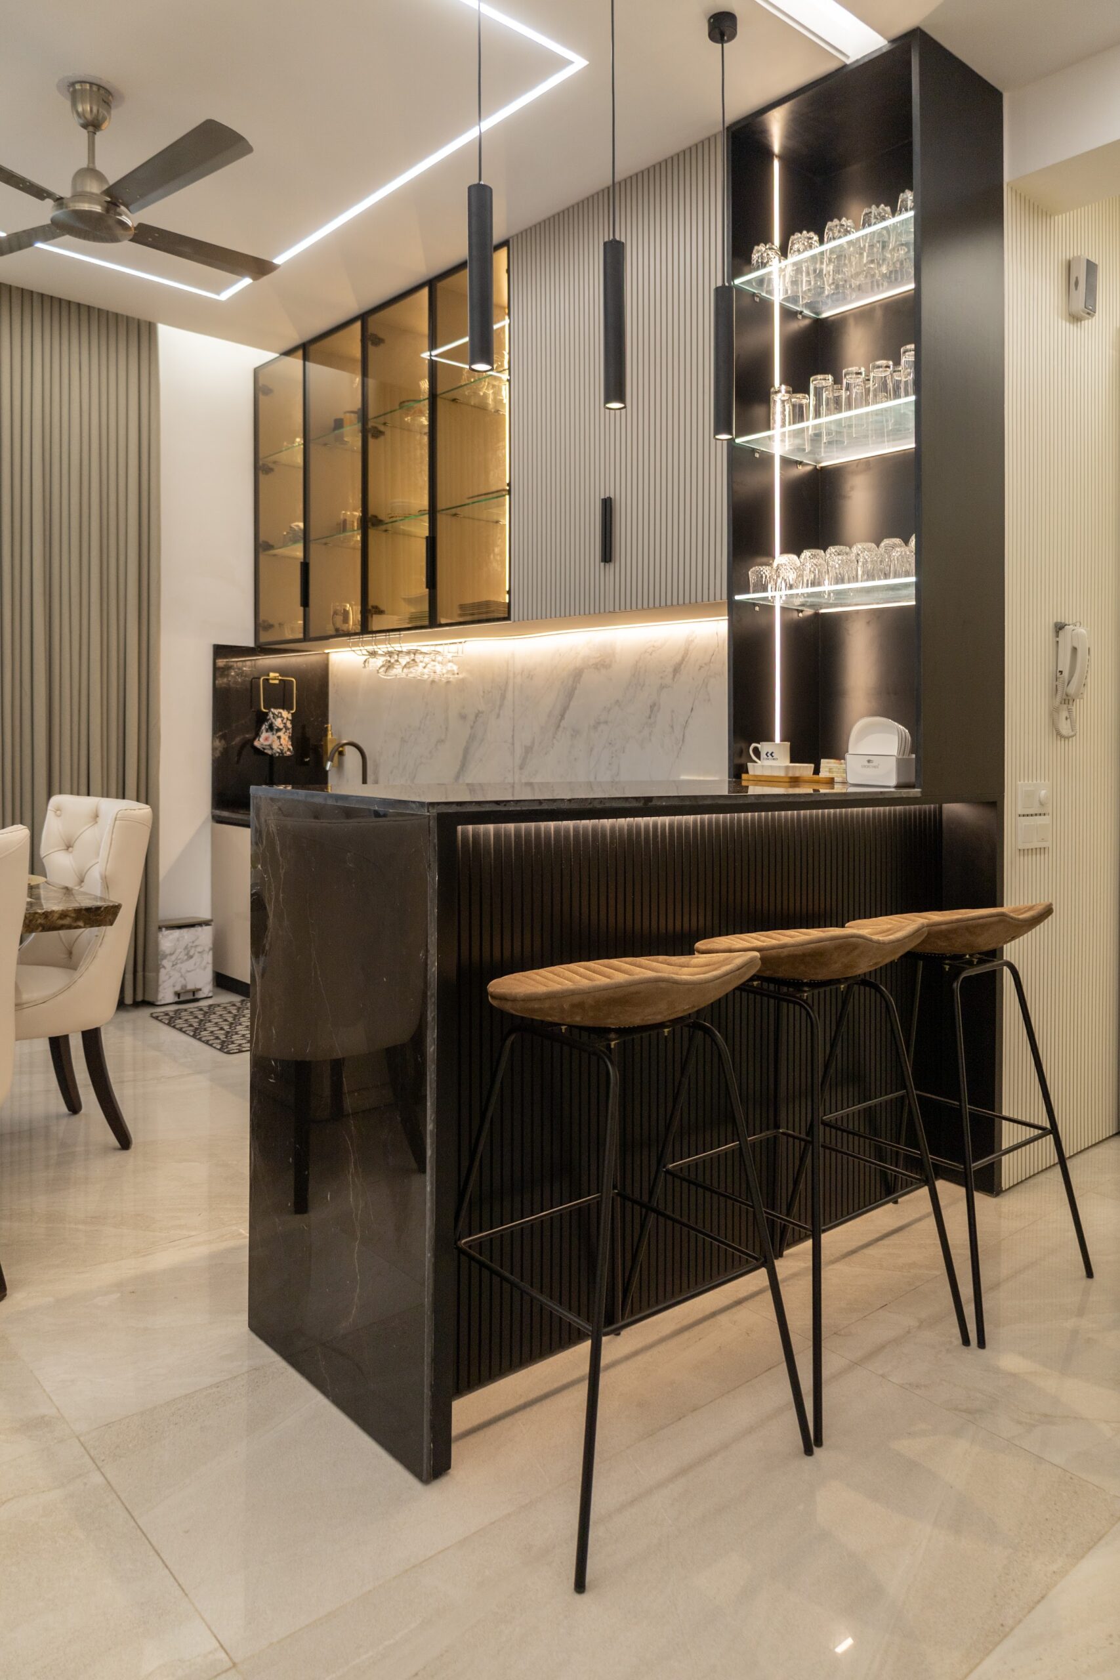
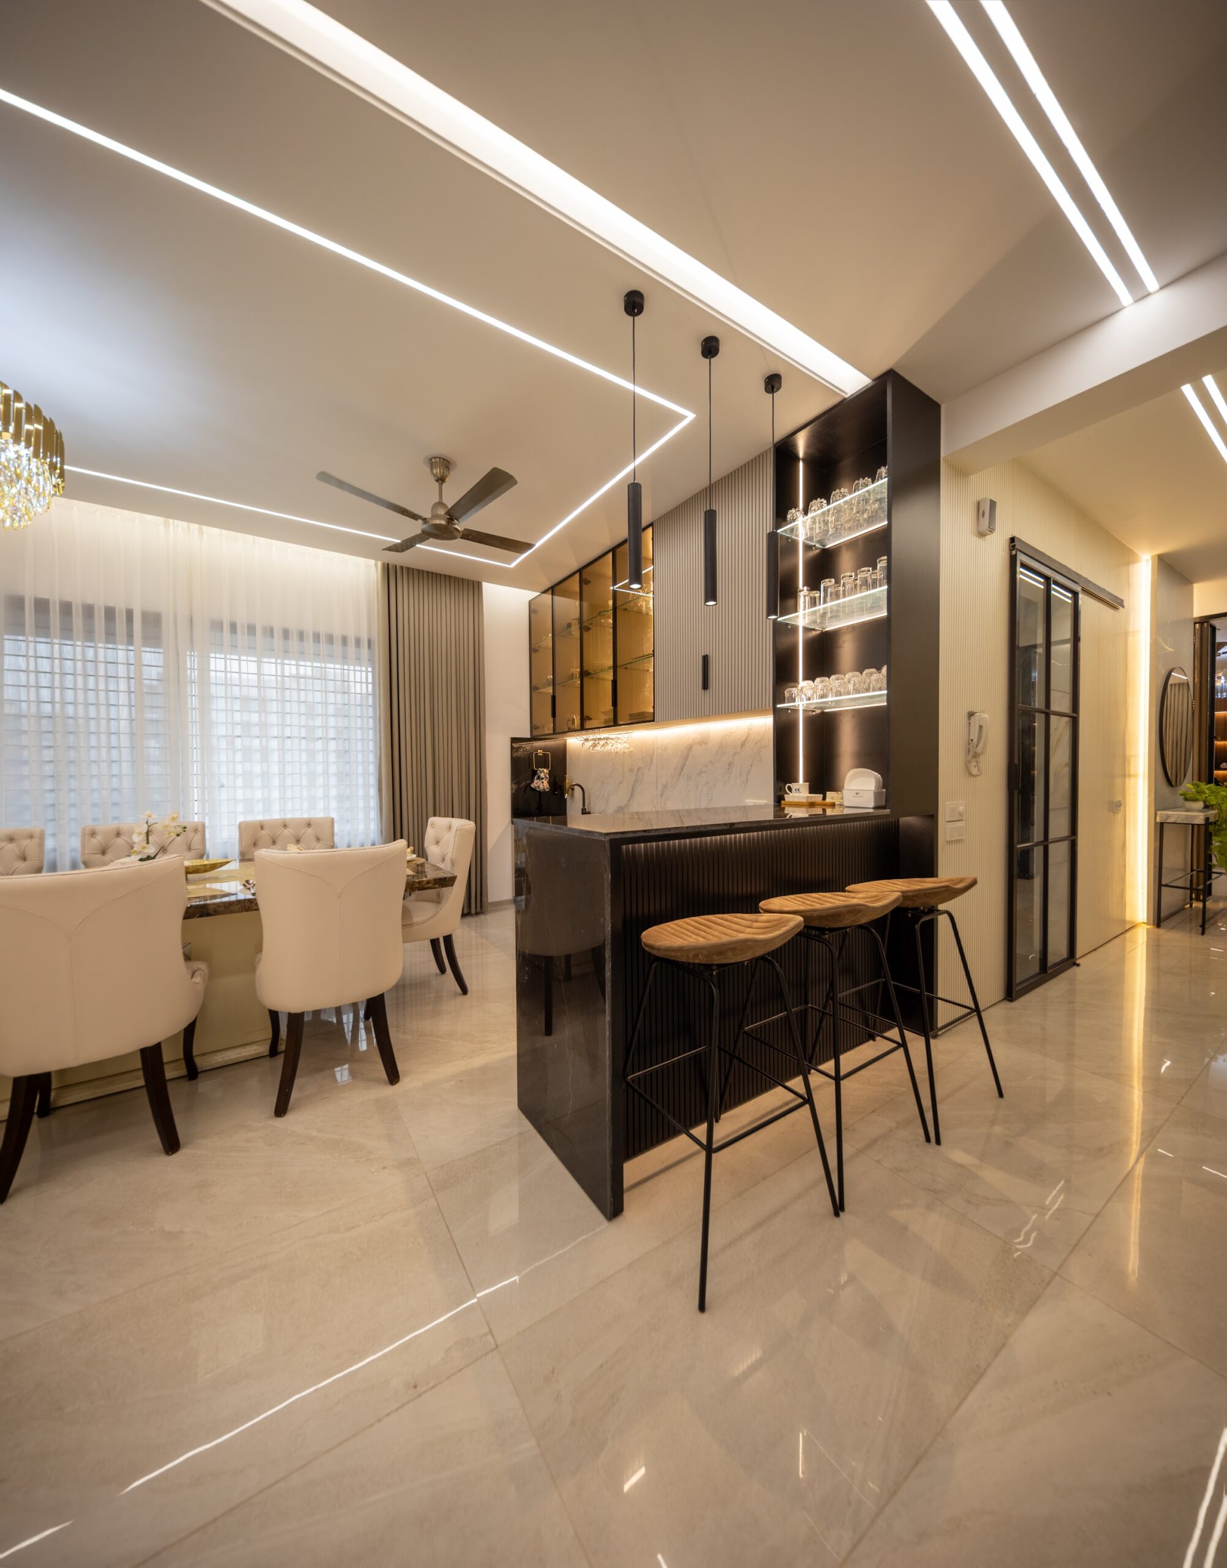
An island needs 42 in of clearance on every working side, so it is only practical in kitchens around 12×12 ft or larger. A peninsula (counter attached at one end) gives the same breakfast seating in a smaller room. In duplexes we often split the space into a dry show kitchen with an island and a separate wet kitchen for heavy cooking.
Ventilation, gas and safety in Bangladeshi kitchens
- Exhaust: Heavy frying and tempering create far more smoke and oil than a European recipe. Choose a chimney hood rated at 1,000–1,400 m³/hr and run its duct straight to the outside. Budget roughly BDT 40,000–1.2 lakh for the hood and ducting.
- Gas line: Never box a pipeline gas connection inside a closed cabinet without ventilation holes. Keep the shut-off valve reachable without opening a drawer.
- Cylinders: If you use LPG, keep the cylinder in a ventilated base unit away from the hob, never under it.
- Electrical: Plan at least six sockets above the counter (blender, rice cooker, kettle, microwave, induction, phone) on a separate circuit from the lights.
- Materials: Base cabinets near the sink should use marine plywood or WPC rather than MDF. Our marine plywood vs MDF vs HDF guide explains why.
How much does a kitchen of each size cost?
For a standard modular kitchen in Dhaka, expect roughly BDT 1.5–2.5 lakh for a basic 70–80 sq ft L-shape and BDT 4–7 lakh for a larger kitchen with an island or premium finishes. Hardware, counter material and appliances move the price more than the floor area does. Our modular kitchen design guide covers materials and finishes, and the full interior design cost guide puts the kitchen in context with the rest of the flat.
Five mistakes we see in small Dhaka kitchens
- No landing space beside the hob. Keep at least 15 in of counter on each side of it.
- Wall cabinets that stop a foot below the ceiling, leaving a dust shelf. Take them to the ceiling or close the gap.
- Sink in a corner, so two people cannot use it and the cabinet below is hard to reach.
- One ceiling light only. Under-cabinet LED strips make the counter safe to work on at night.
- No space planned for the fridge, water filter or rice cooker, which then sit on the counter for good.
If your kitchen is part of a wider renovation, our space planning team can test whether a wall can move or the utility area can be absorbed before you commit to a layout. Kitchen cabinets themselves are built in our own joinery workshop.
Frequently asked questions
What is the standard kitchen size in Bangladesh?
Most apartment kitchens in Bangladesh measure between 70 and 150 sq ft. A typical 1,200–1,500 sq ft Dhaka flat has a kitchen of about 8×10 ft, while flats above 2,000 sq ft usually get 10×12 ft or more.
What is the standard kitchen counter height in Bangladesh?
The common standard is 34–36 inches (860–915 mm) from the finished floor. Many Bangladeshi families choose 33–34 inches because the main cook is often shorter than the European average the 36-inch figure is based on.
What is the minimum size for a functional kitchen?
A single-wall kitchen can work in about 45–50 sq ft if it has at least 8 ft of counter run. For an L-shape with comfortable movement, plan for at least 70 sq ft and a clear aisle of 42 inches.
Can I fit a kitchen island in an 8×10 ft kitchen?
No. An island needs about 42 inches of clear space on every working side, which requires a kitchen of roughly 12×12 ft or larger. In an 8×10 ft room, a peninsula or a fold-down breakfast shelf is the better option.
How far should the chimney hood be above the stove?
Mount the hood 26–30 inches above the hob. Lower than 26 inches is a fire risk and gets in the way, and higher than 30 inches reduces how much smoke and oil it captures.
Planning a new kitchen or reworking an old one? Send us your floor plan and our designers will suggest the layout that fits your space and your cooking. Book a free consultation with Concord Interior.